RESORT & GLAMPING
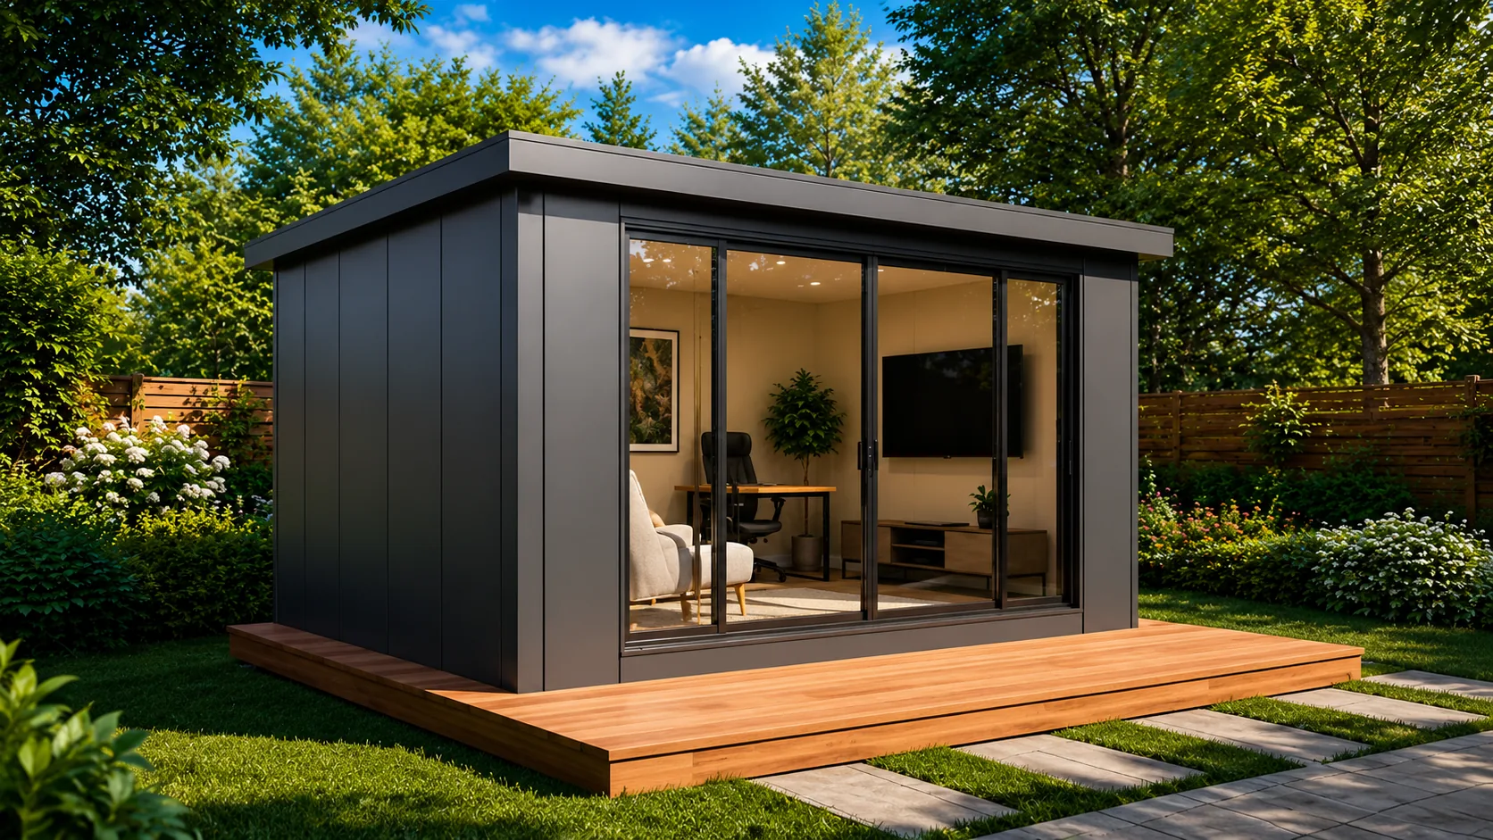
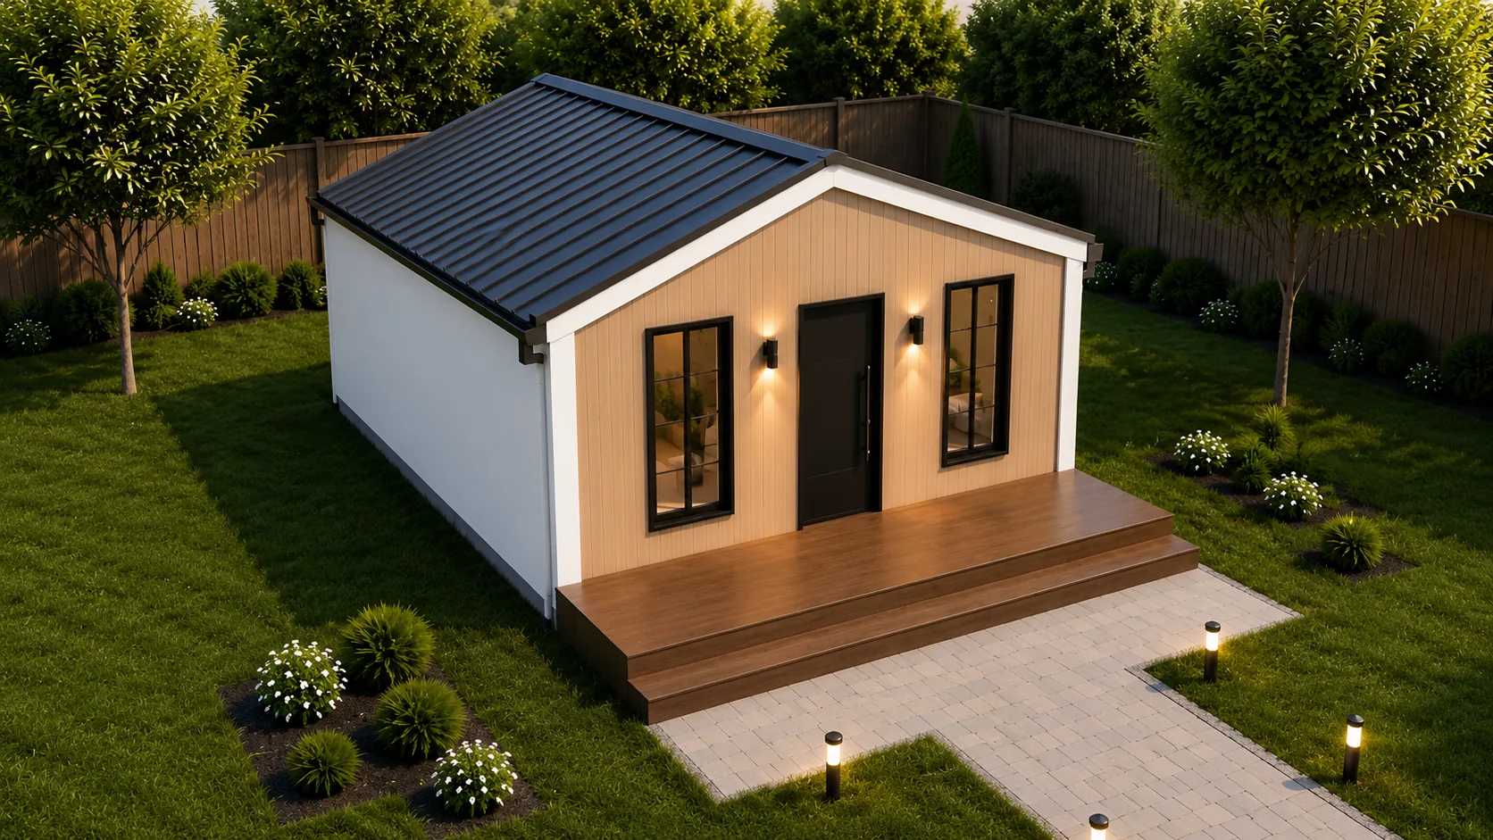
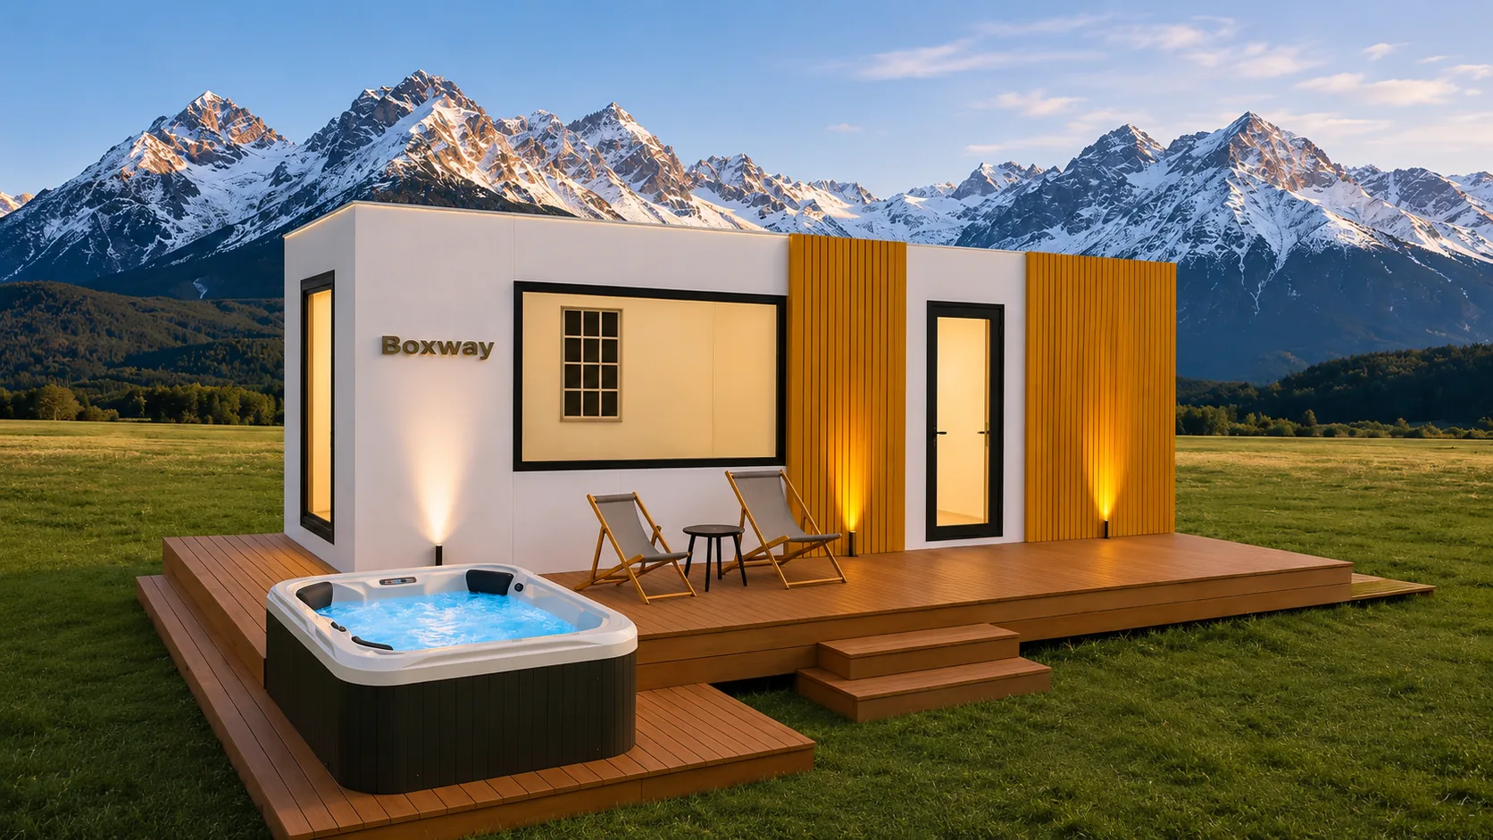
Glamping Studio 265
A compact hospitality-ready modular studio designed for glamping resorts, wellness stays, and revenue-driven cabin programs.
Ideal For
- Glamping resorts
- Wellness retreats
- Revenue cabin programs
- Fast hospitality deployment
GALLERY
Exterior & Interior Gallery
Browse preview views for Glamping Studio 265. Available renders appear in the gallery, while pending views are marked as Coming Soon Preview.
Coming Soon Preview
FLOOR PLAN
Floor Plan & Layout
Review Glamping Studio 265 through plan and 3D layout views for hospitality use, compact guest stays, and fast deployment.
Size265 sq.ft
BedroomsStudio Layout
Bathrooms1
Wall System100mm Metal SIP
Roof System150mm Metal SIP
Exterior FinishAluminum Panel
RoofStanding Seam Metal
R ValueR-22 Wall / R-33 Roof
DeliveryFlat-Pack
InstallationUp to 75% Faster
WarrantyUp to 10 Years
Glamping Studio 265 — open-plan studio with bed, lounge, kitchenette & bathroom. Tap the plan to enlarge.
Dedicated 3D planning views for Glamping Studio 265 will be uploaded here.
BOXWAY TECHNOLOGY
Built on Certified BOXWAY Technology
The Glamping Studio 265 model is backed by the same tested BOXWAY system used across scalable modular housing applications.
Built on certified modular building technology designed for real-world permitting confidence.
Engineered around tested material performance for stronger project readiness.
Structured to simplify utility coordination and streamline installation workflows.
Designed for long-term use with metal SIP construction, repeatable quality, and scalable deployment.
RELATED MODELS
Explore Similar Models
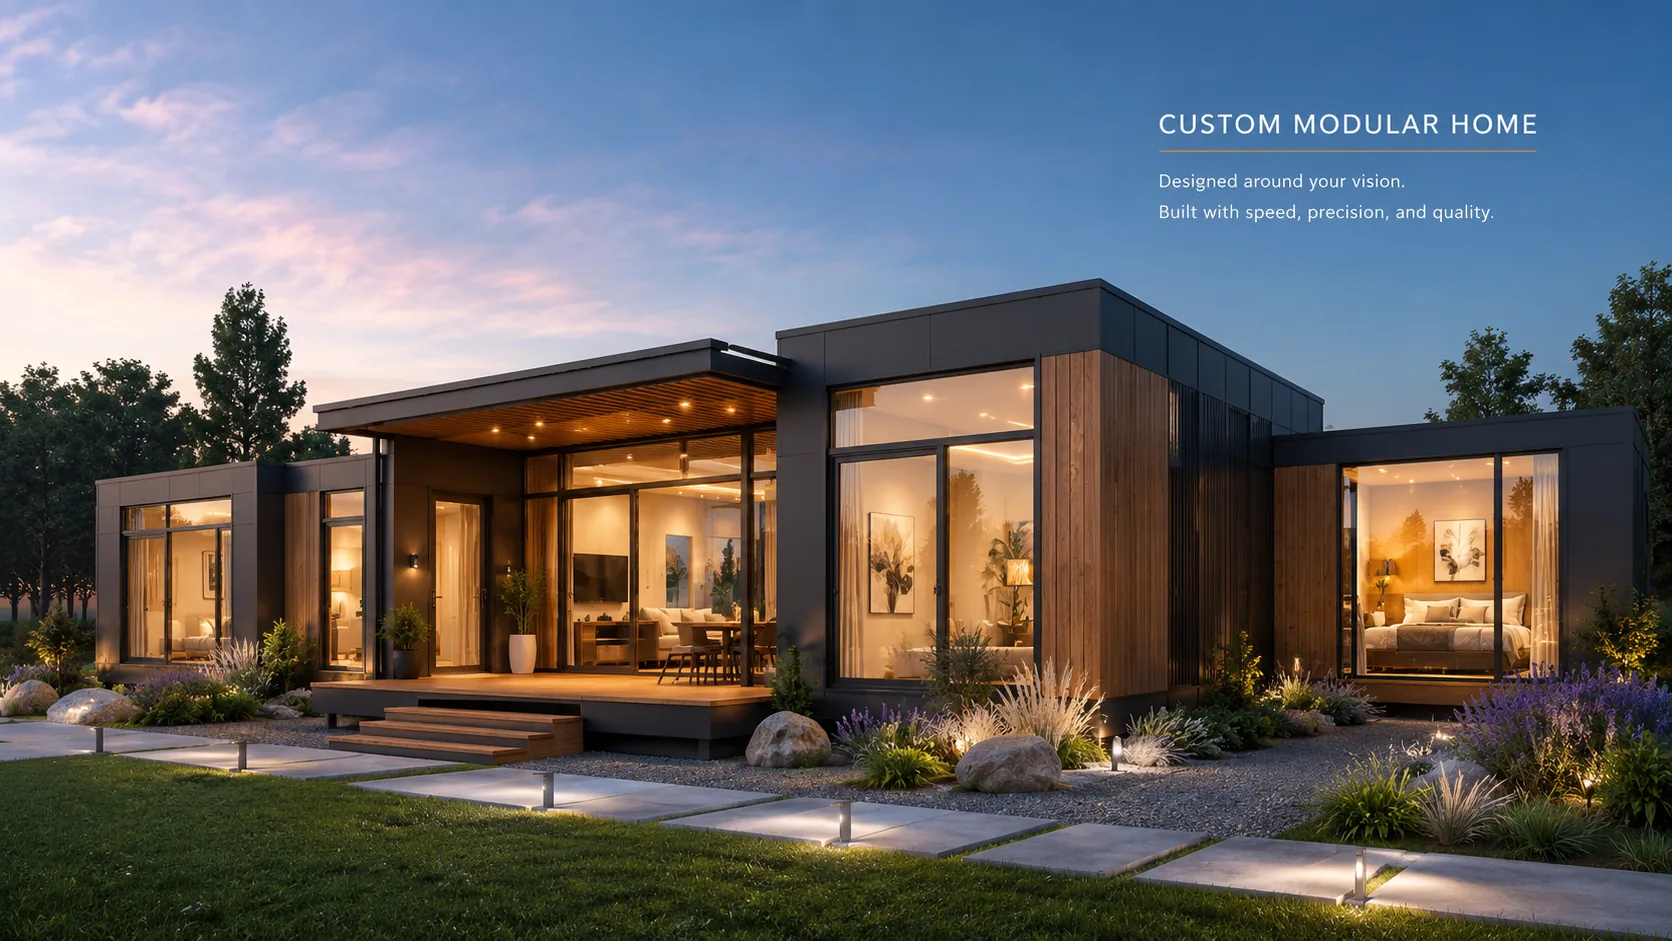
Continue browsing nearby product fits for garden rooms, custom hospitality, and compact modular living.