More Than Modular Homes. A Scalable Housing Network.
Factory-Built Precision
RETHINKING HOW HOUSING GETS BUILT
More than modular homes. A scalable building platform.
Quantum Modular Home combines BOXWAY’s ICC-ES certified modular building system with a local dealer-builder network, rethinking how small housing is delivered through a faster, smarter, and more scalable platform.
Productized Construction
Standardized modular systems replace fragmented, one-off construction with repeatable, scalable building solutions.
Faster Project Delivery
Flat-pack logistics and simplified installation help reduce construction time, improve quality consistency, and lower overall costs.
Local Builders, National Scale
Boxway empowers local contractor partners to sell, build, and service Boxway homes, creating a scalable housing network city by city.
Factory-Built Precision
Consistent quality. Built to scale.
Flat-Pack Delivery
Lower logistics cost. Faster to site.
Faster Installation
Reduce construction time by up to 75%.
Lower Project Cost
Designed to reduce overall construction cost by up to one-third*
Estimated compared to conventional site-built construction. Actual savings vary by project scope, site conditions, local labour, permitting, foundation, and finishes.
MODELS
One modular platform. Multiple housing opportunities.
Standardized modular models designed for homeowners, resorts, investors, and dealer-builders — from backyard ADUs to scalable housing projects.
265
265 sq.ft | Studio
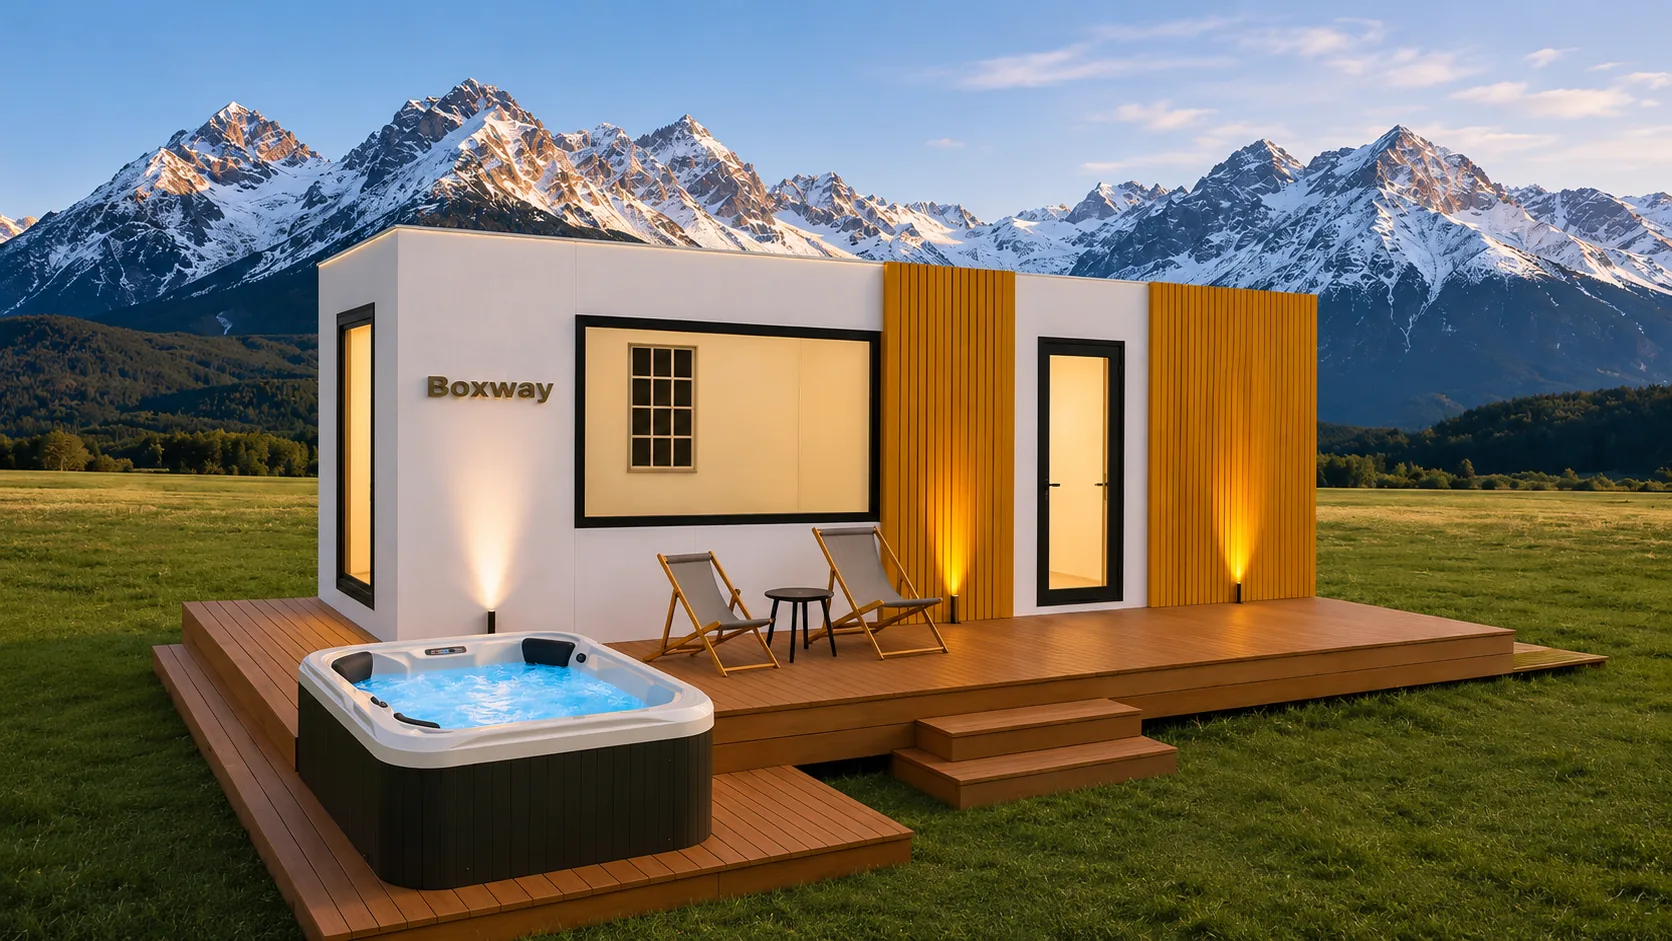
Glamping Studio 265
Glamping / Resort
Compact hospitality-ready studio for revenue-driven sites.
- Studio layout
- Revenue cabin
- Fast deployment
158
158 sq.ft
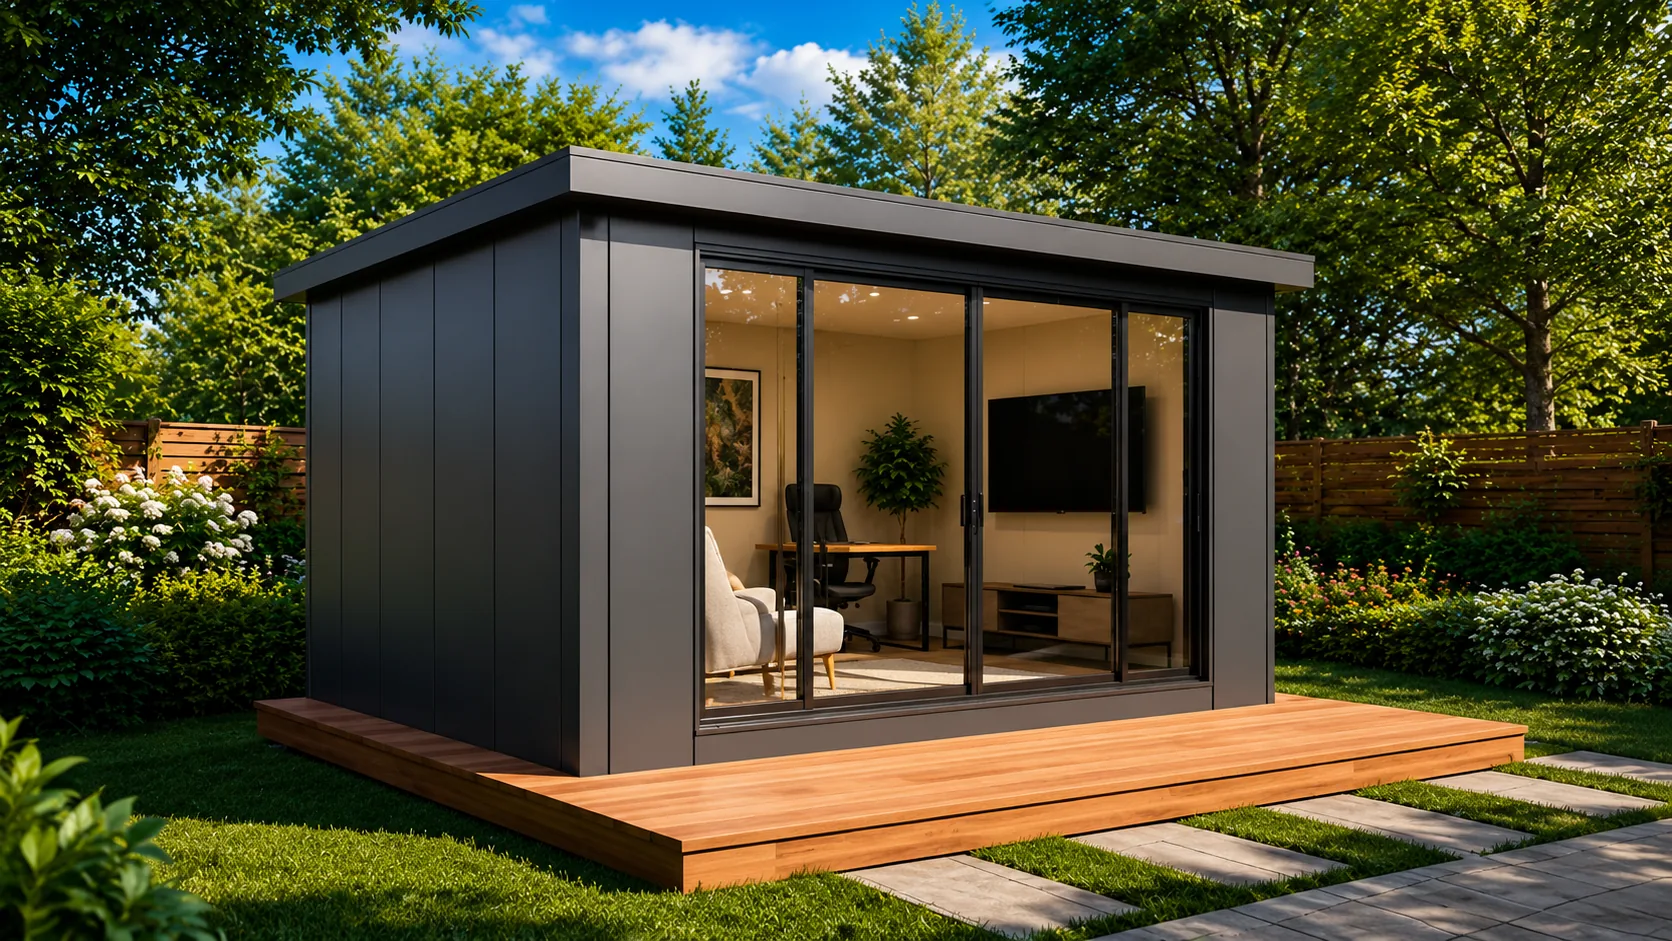
Garden Room 158
Garden Room
Flexible Backyard Space
- Backyard Office
- Home Gym
- Entertainment Room
- Hobby Studio
470
470 sq.ft | 1 Bed
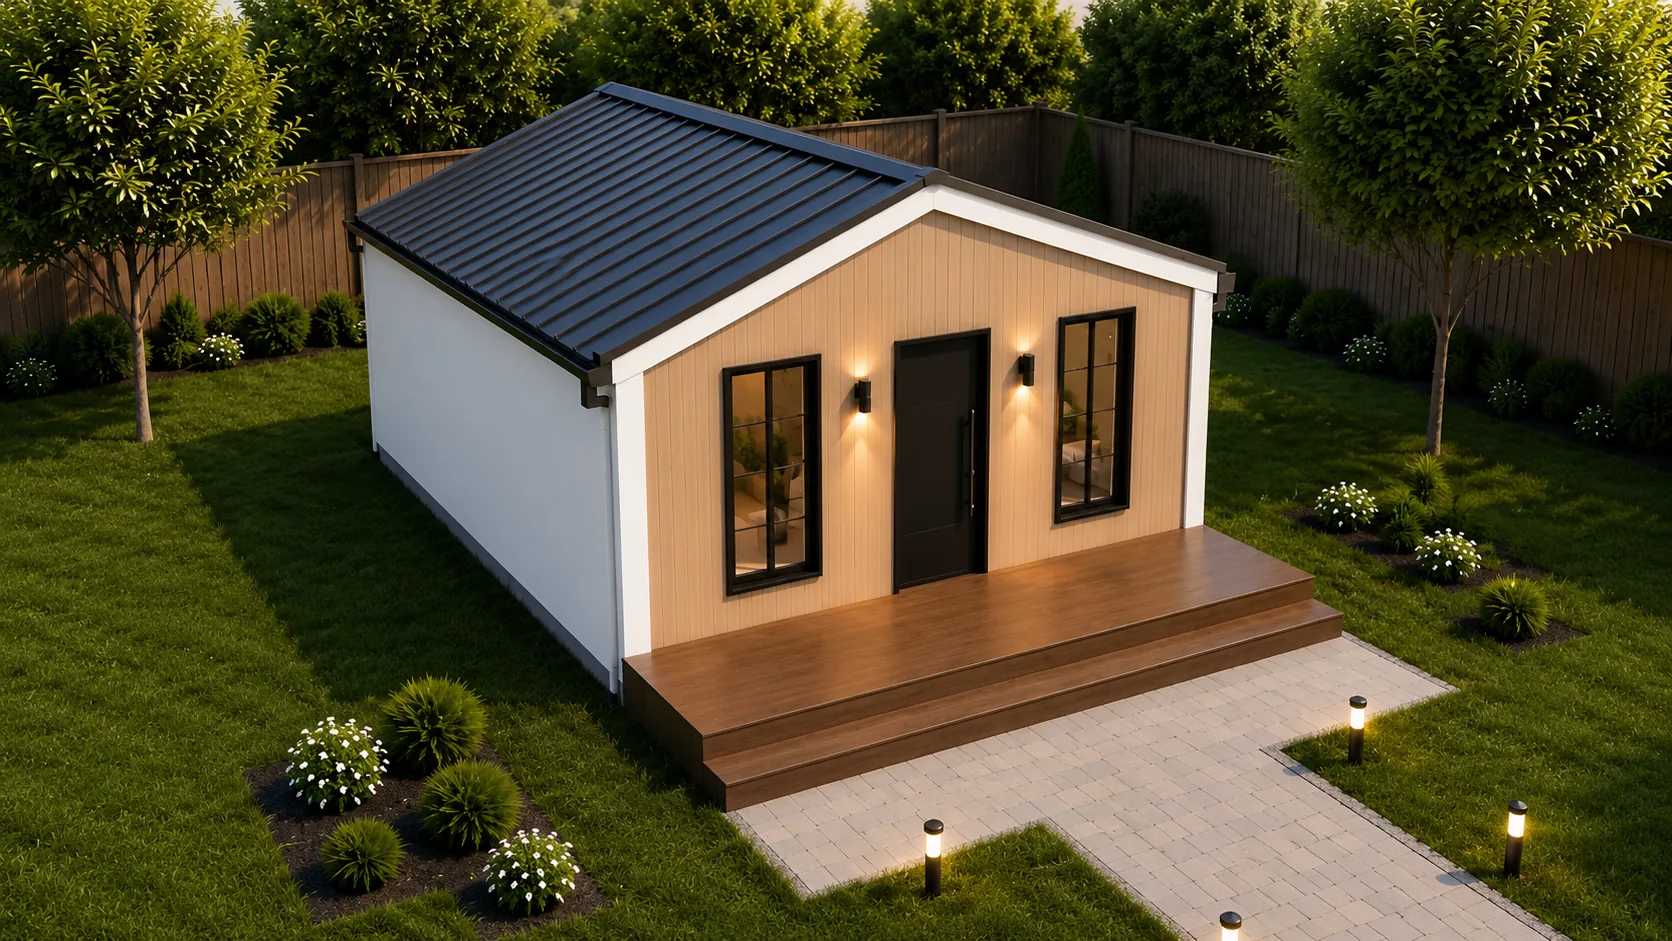
Cedar-View 470
Compact ADU
Designed for efficient rental and backyard living.
- 1 bed / 1 bath
- Rental-ready
- Backyard suite
580
580 sq.ft | 1+Den
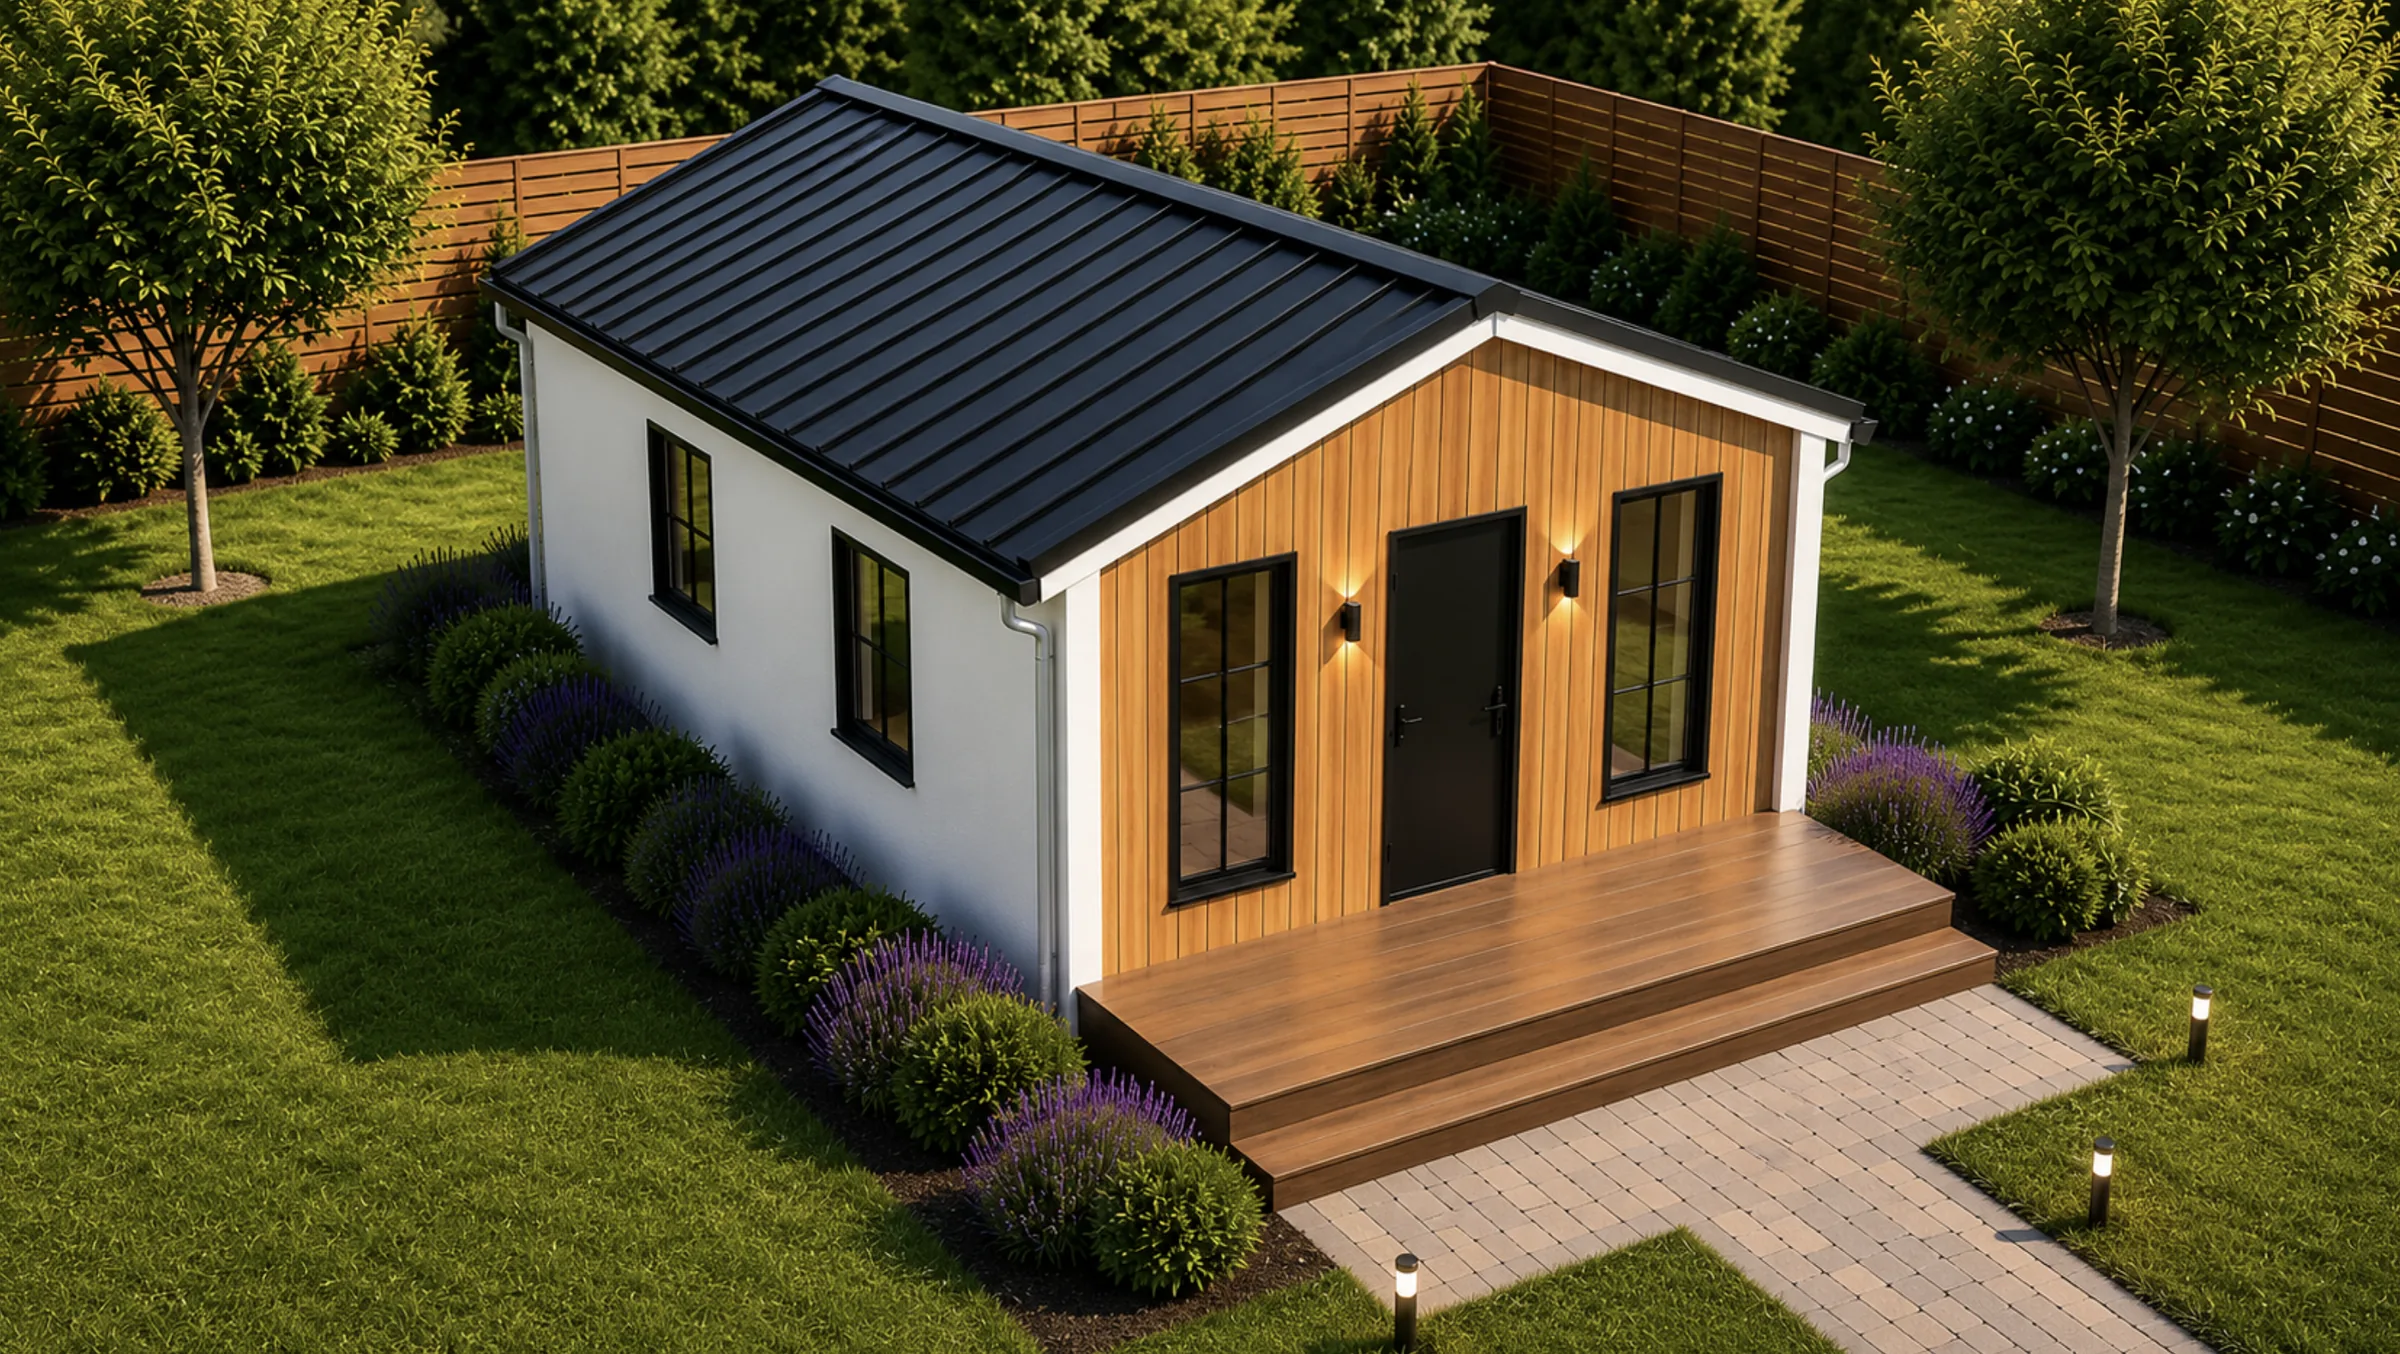
Cedar-View 580
Flexible Living
Designed for adaptable everyday living.
- 1+den layout
- Rental flexibility
- Small family
750
750 sq.ft | 2 Bed
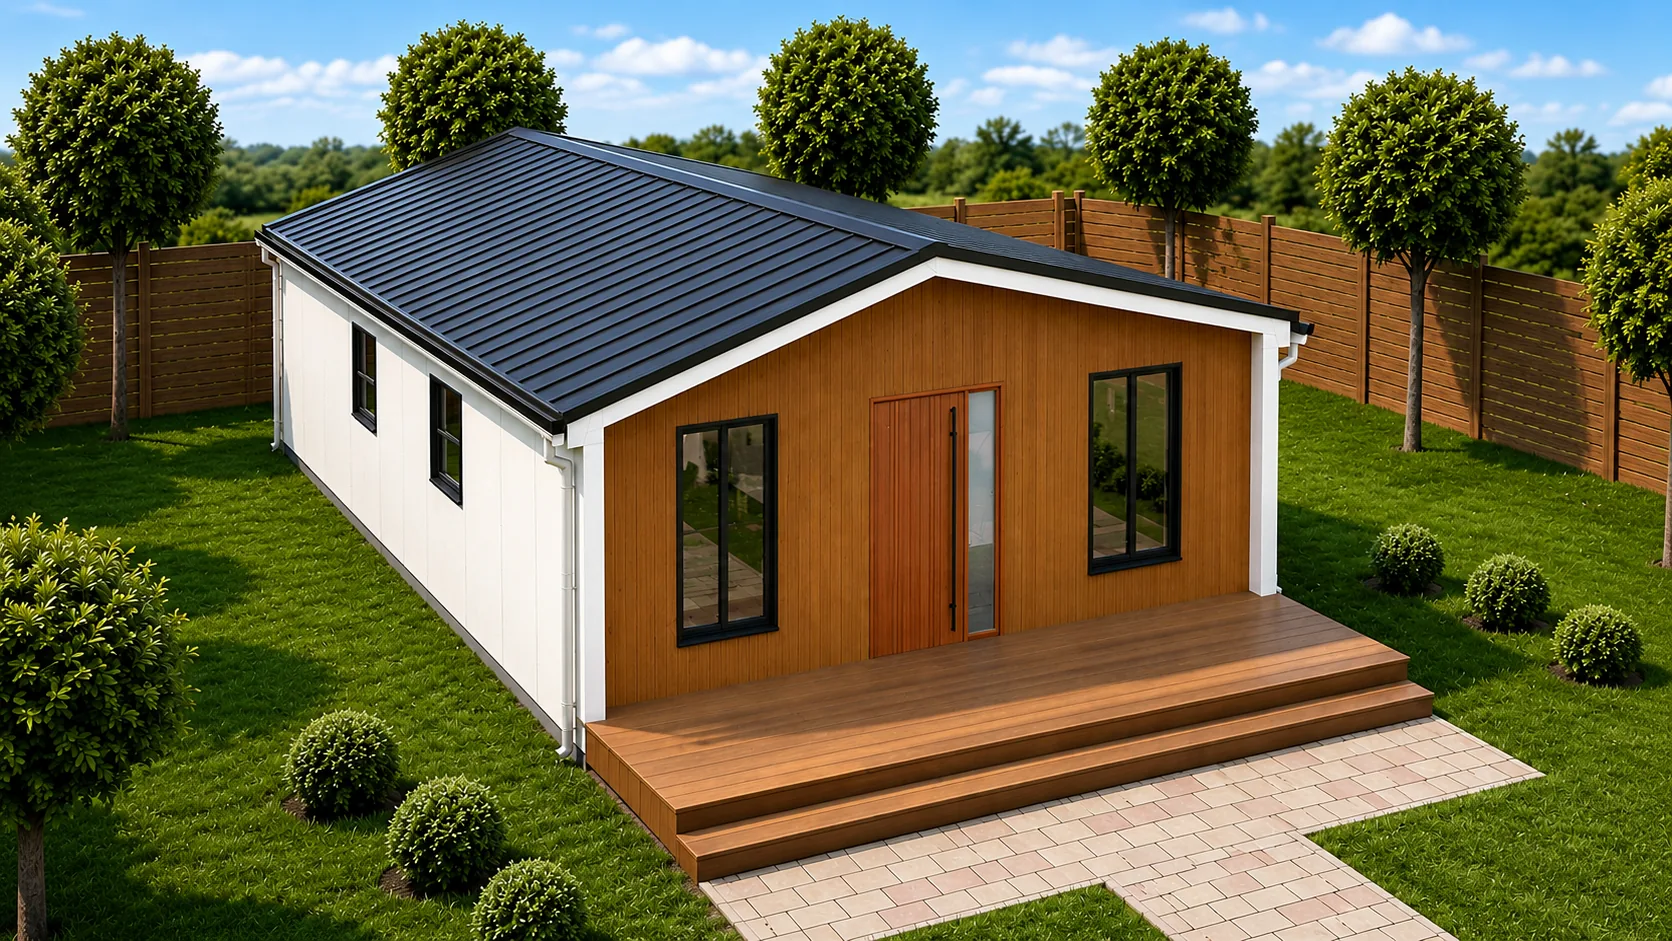
Cedar-View 750
Family ADU
Premium layout for comfortable family-scale ADU living.
- 2 bed / 2 bath
- Premium living
- Long-term rental
702
702 sq.ft | Accessible
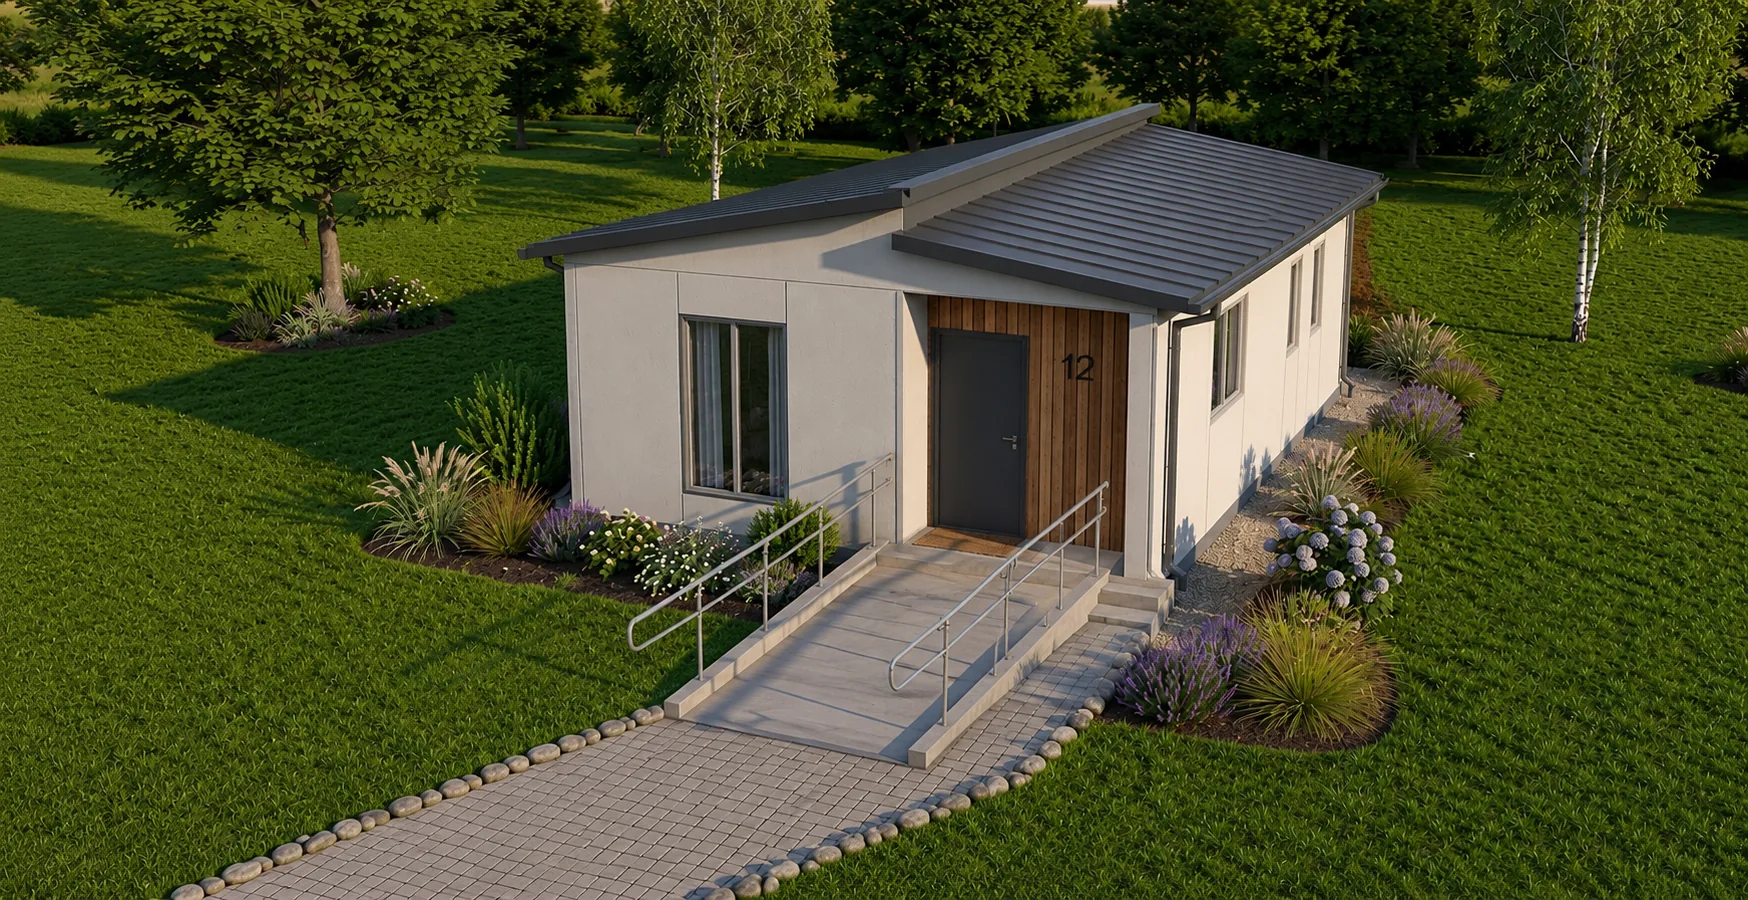
Cedar-Access 702
Comfortable living — designed for everyone.
Accessible single-level home designed for long-term comfort.
- 2 Bed / 1 Bath
- Accessible Pathway & Entry
- Single-Level Living
- Aging in Place
Custom
Project-Based Series
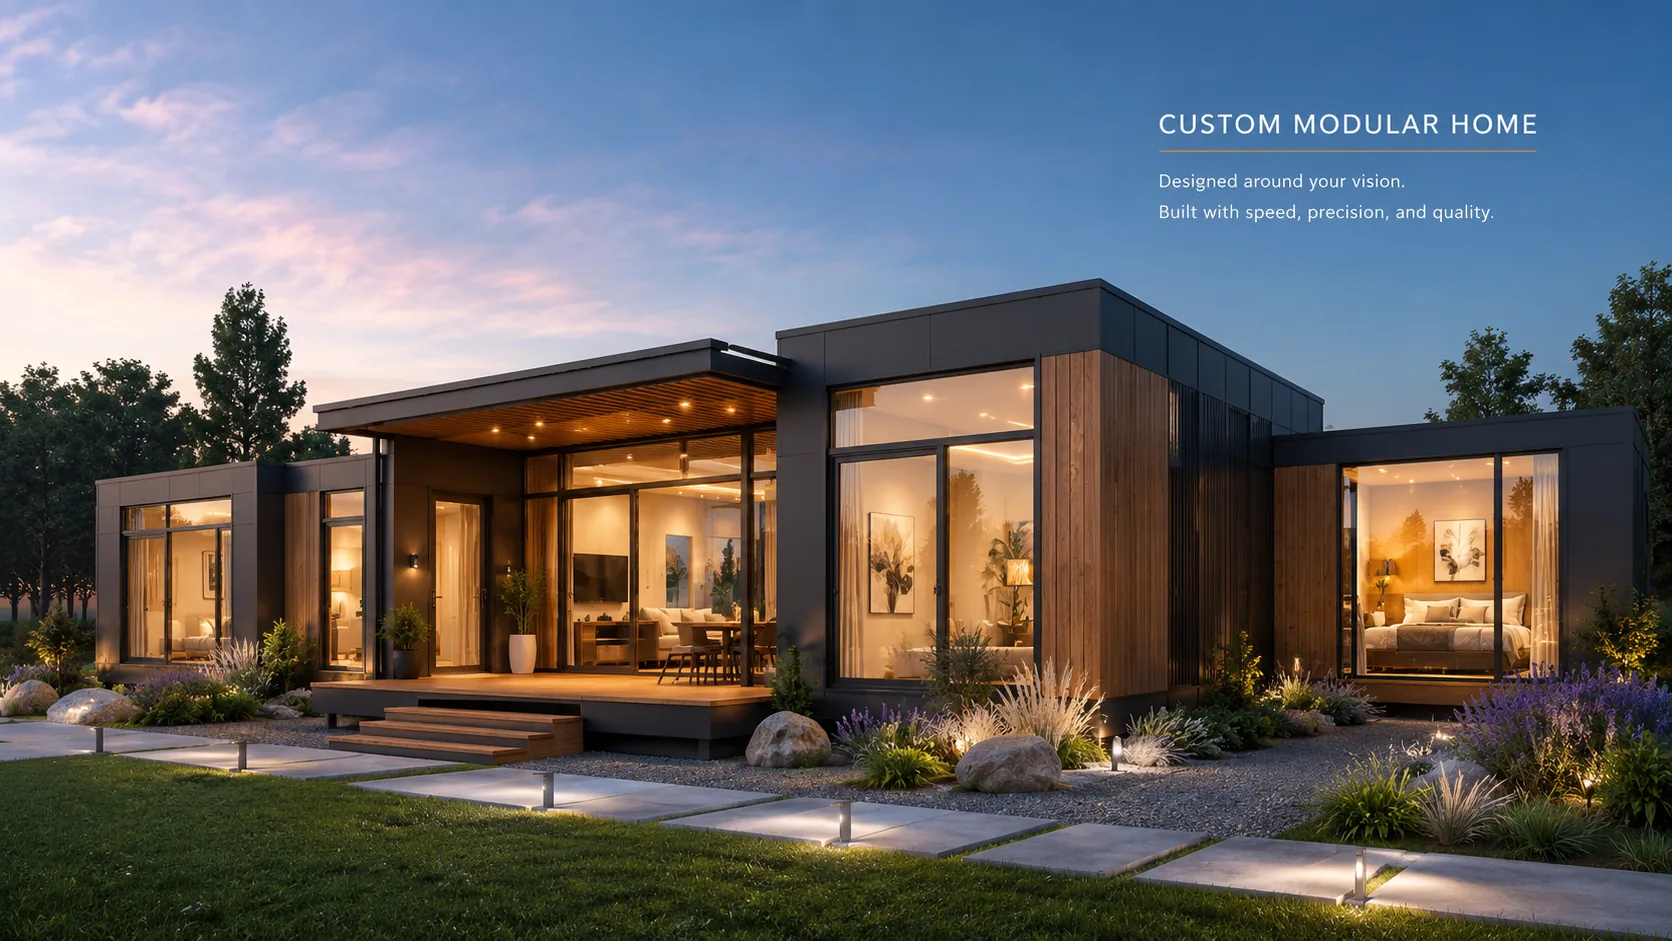
Custom Modular Series
Flexible Solutions
Beyond Standard Models
Custom modular solutions for resorts, workforce housing, larger homes, and unique project needs — powered by the speed and reliability of the BOXWAY system.
- Project-Based Design
- Resort & Commercial Ready
- Scalable Modular System
- Dealer-Builder Supported
TECHNOLOGY
ICC-ES Certified Technology Designed for North American Building Confidence
BOXWAY's ICC-ES certified metal SIP system combines tested thermal, fire, structural, connection, wind uplift, and cyclic load performance data to support builders, developers, engineers, and AHJs.
Explore BOXWAY Technology3 in. PU core panel thermal resistance.
ASTM E84 surface burning classification.
Flame Spread Index 0, Smoke Developed Index 5.
Allowable axial load for exterior wall assembly.
4.7 in. roof panel, 7.5 ft span, L/180 capacity.
Tensile resistance of the patented locking connection.
Advanced Metal SIP Panels
Durable metal-facing SIP construction with a high-density PU foam core, tested bond strength, shear performance, and repeatable factory-controlled panel quality.
Patented Locking Connection
Mechanical locking details support repeatable panel alignment, faster on-site assembly, and tested in-plane, out-of-plane, and tensile connection performance.
Builder & AHJ Support
Permit-ready drawing support, installation manuals, dealer training, technical packages, and project-specific engineering coordination where required.
Technical note
Results are based on tested assemblies. Project-specific engineering, local code requirements, and AHJ review may be required.
DEALER-BUILDER NETWORK
Grow your business with a modular product line.
Join the BOXWAY Dealer-Builder Network and bring certified modular housing to your local market — with product support, permit-ready drawings, training, and scalable growth opportunities.
What BOXWAY Provides
Product system, training, sales assets, technical support, and permit-ready packages.
What Dealers Handle
Local sales, site review, foundation, installation, utilities, and inspections.
Why Join Early
Priority market access, scalable growth, and first-mover opportunity in modular housing.
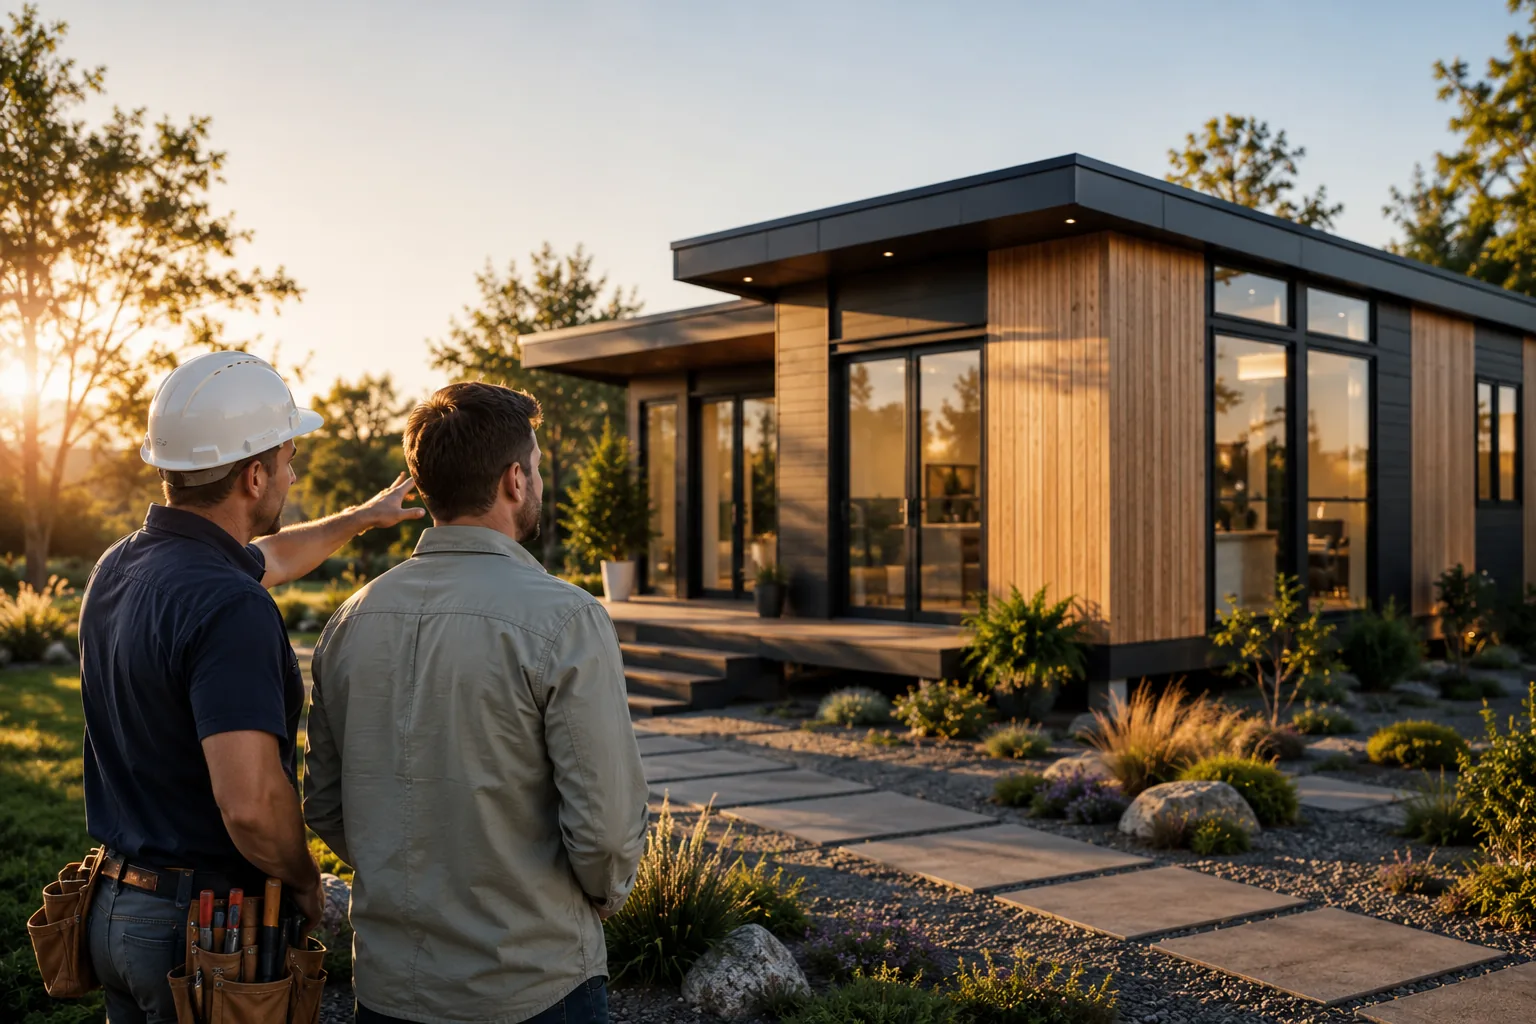
Built Locally. Supported Nationally.
FOR INVESTORS
A scalable modular housing platform for North America
Quantum Modular Home brings BOXWAY's ICC-ES certified metal SIP system to North America through productized housing models, flat-pack logistics, dealer-builder distribution, and a phase-gated manufacturing roadmap.
Investor Thesis
Certified technology foundation
BOXWAY's tested metal SIP system supports permitting confidence and repeatable modular delivery.
Multiple revenue channels
ADUs, resort and glamping cabins, and community housing give the platform more than one path to scale.
Milestone-based capital strategy
Reg CF, Reg A+, and strategic capital are sequenced around production validation and market traction.
APPLICATIONS
One modular platform. Multiple housing markets.
Designed to serve homeowners, hospitality, workforce housing, developers, and community-based projects — all through one scalable modular platform.
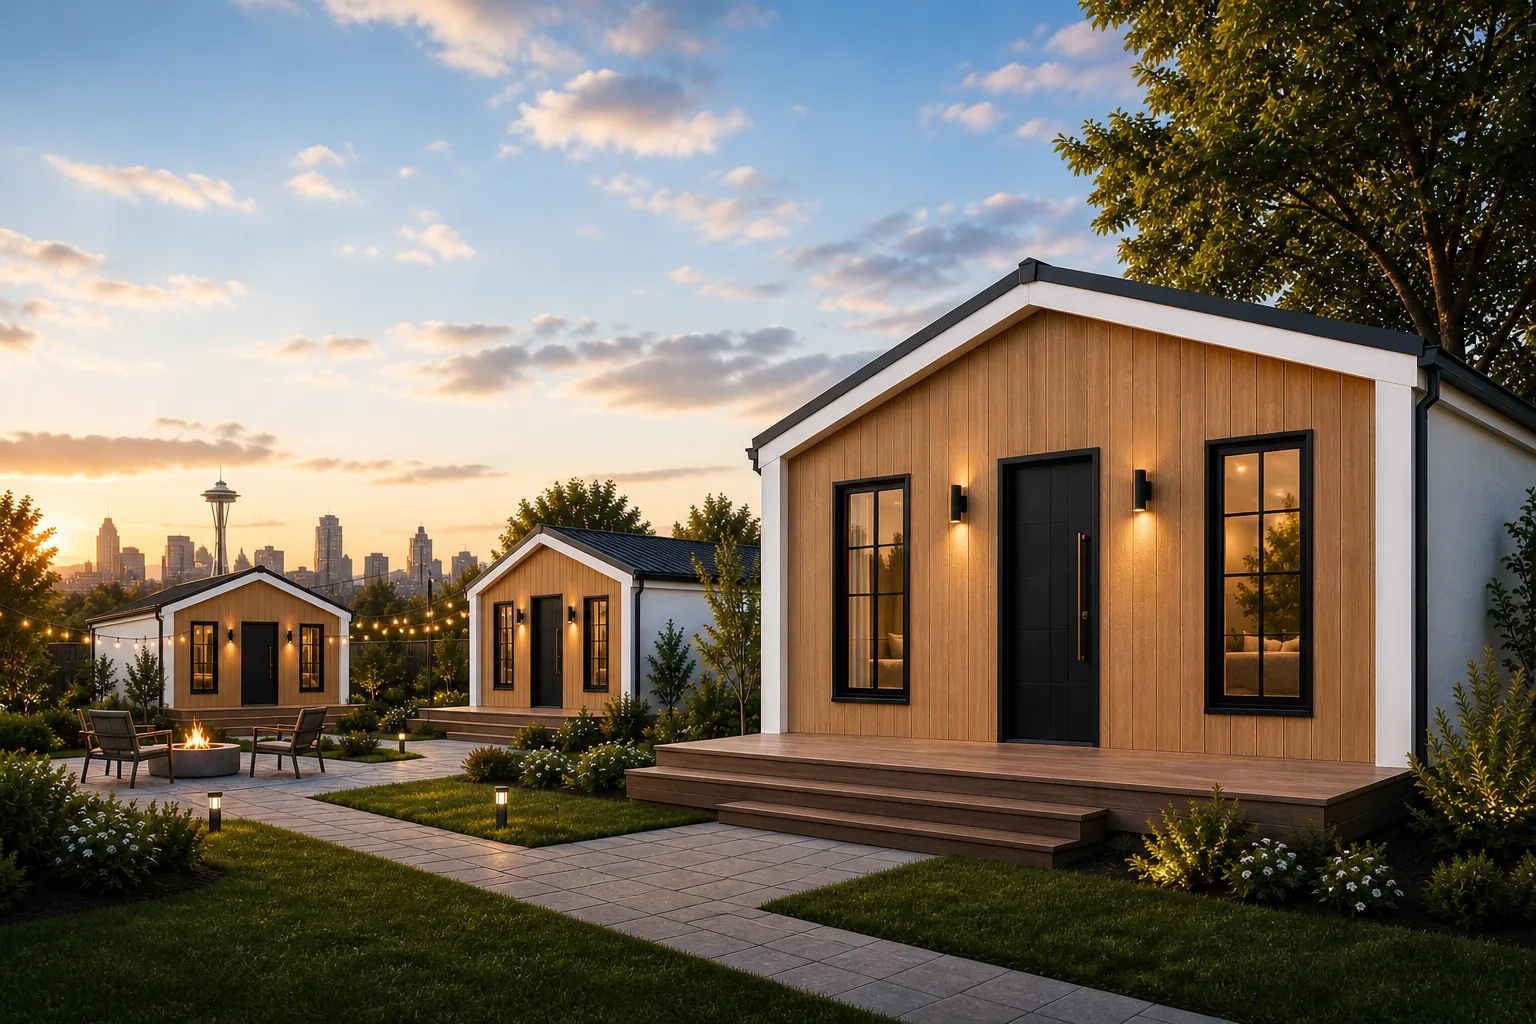
Homeowners
Backyard ADUs
Rental income, multigenerational living, and premium backyard housing.
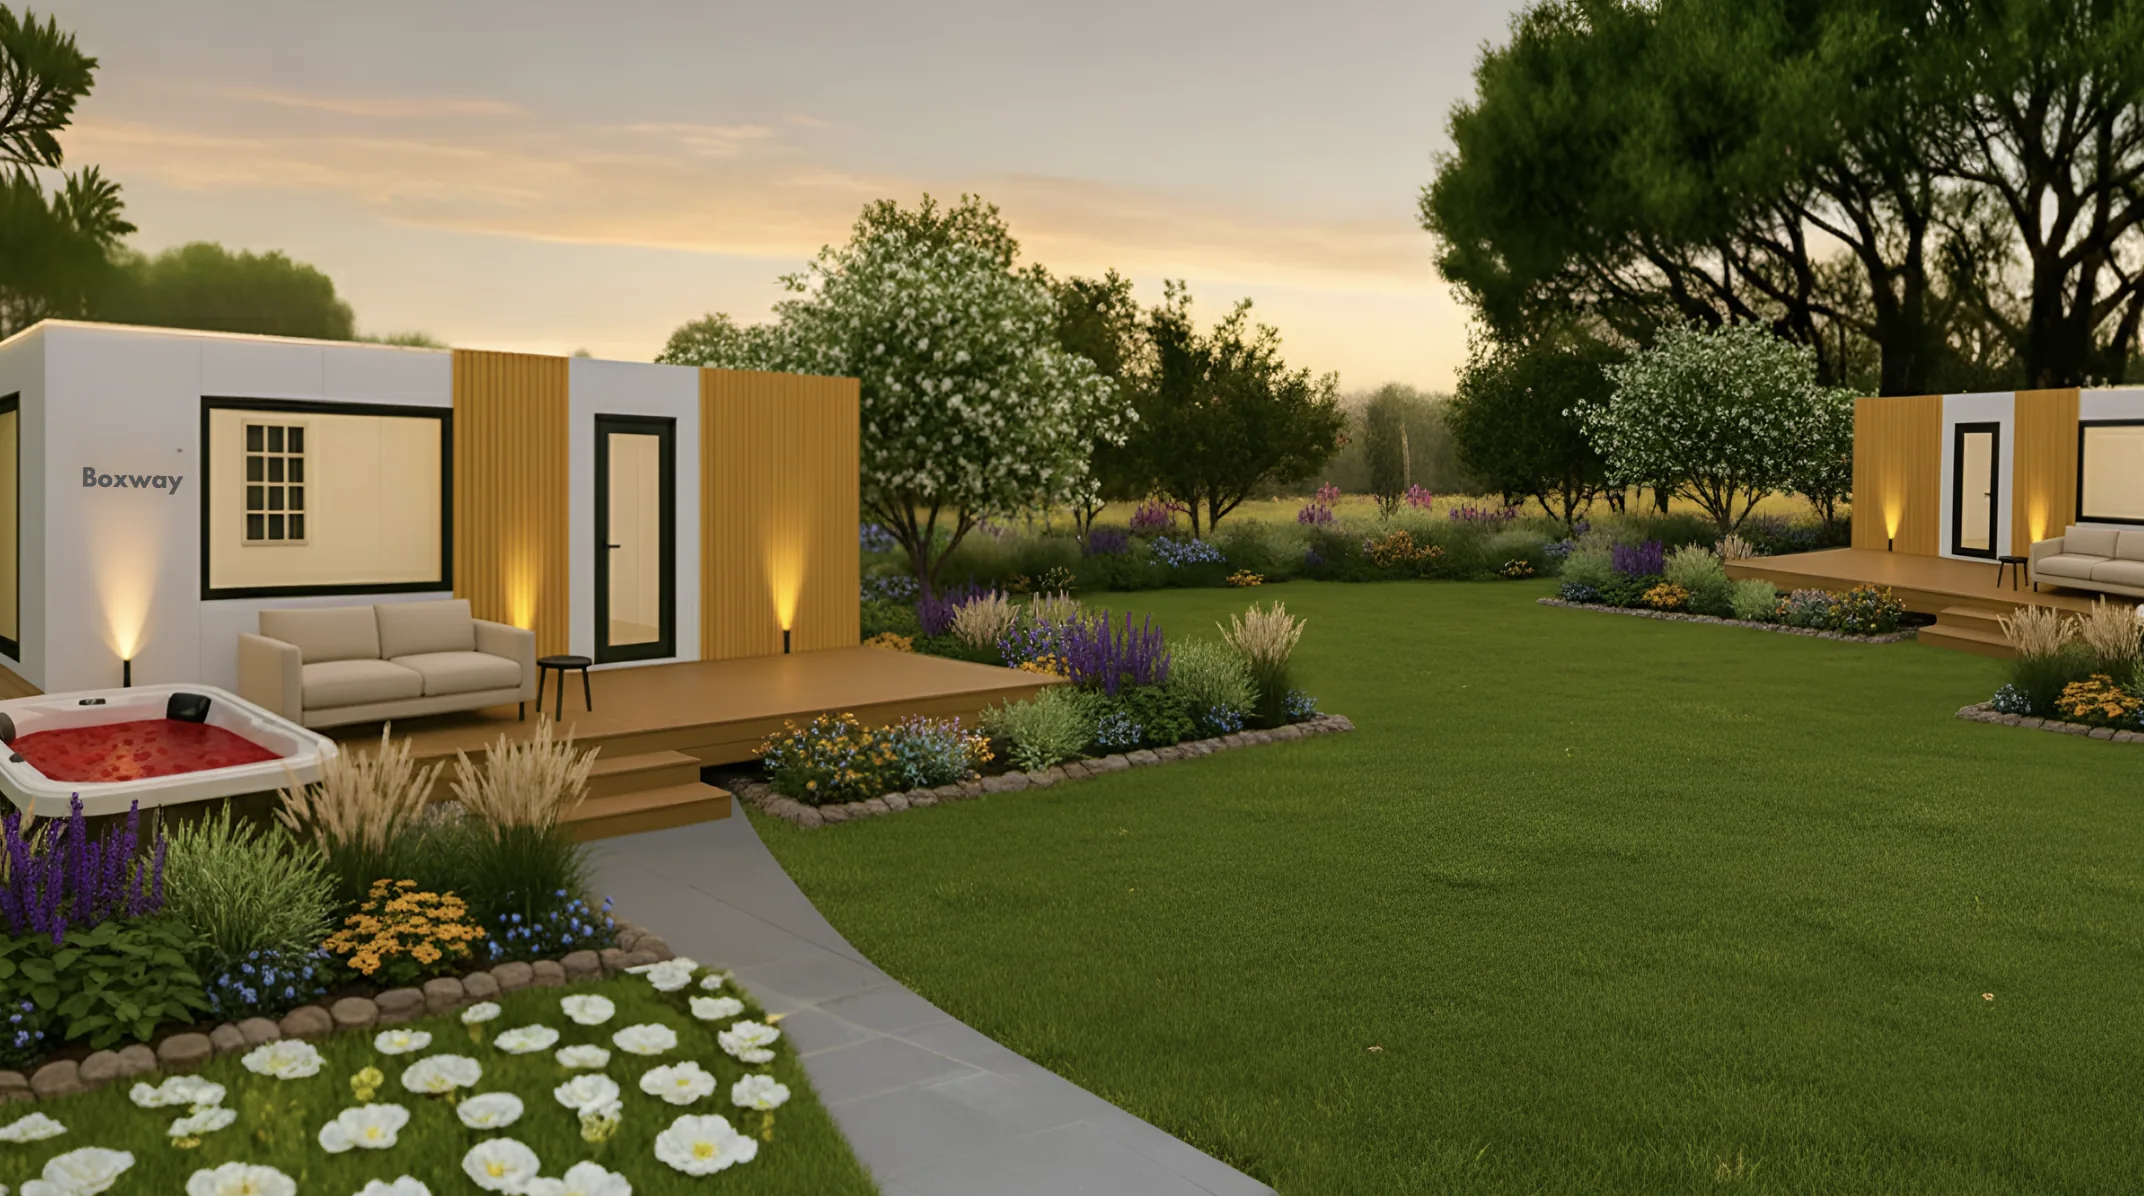
Resort / Hospitality
Resort & Glamping
Hospitality cabins, wellness retreats, and branded guest experiences.
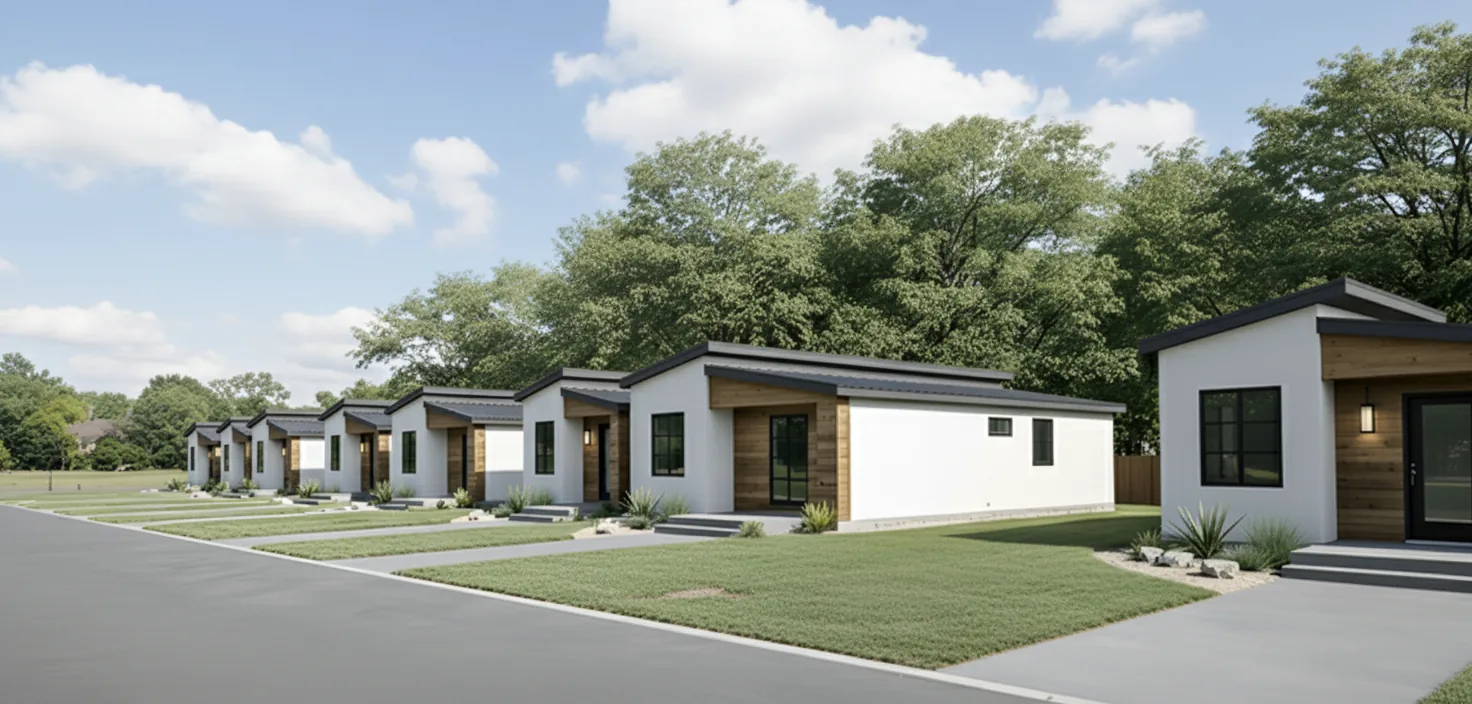
Community Housing
Community & Workforce Housing
Scalable housing for workers, nonprofits, and community-based programs.
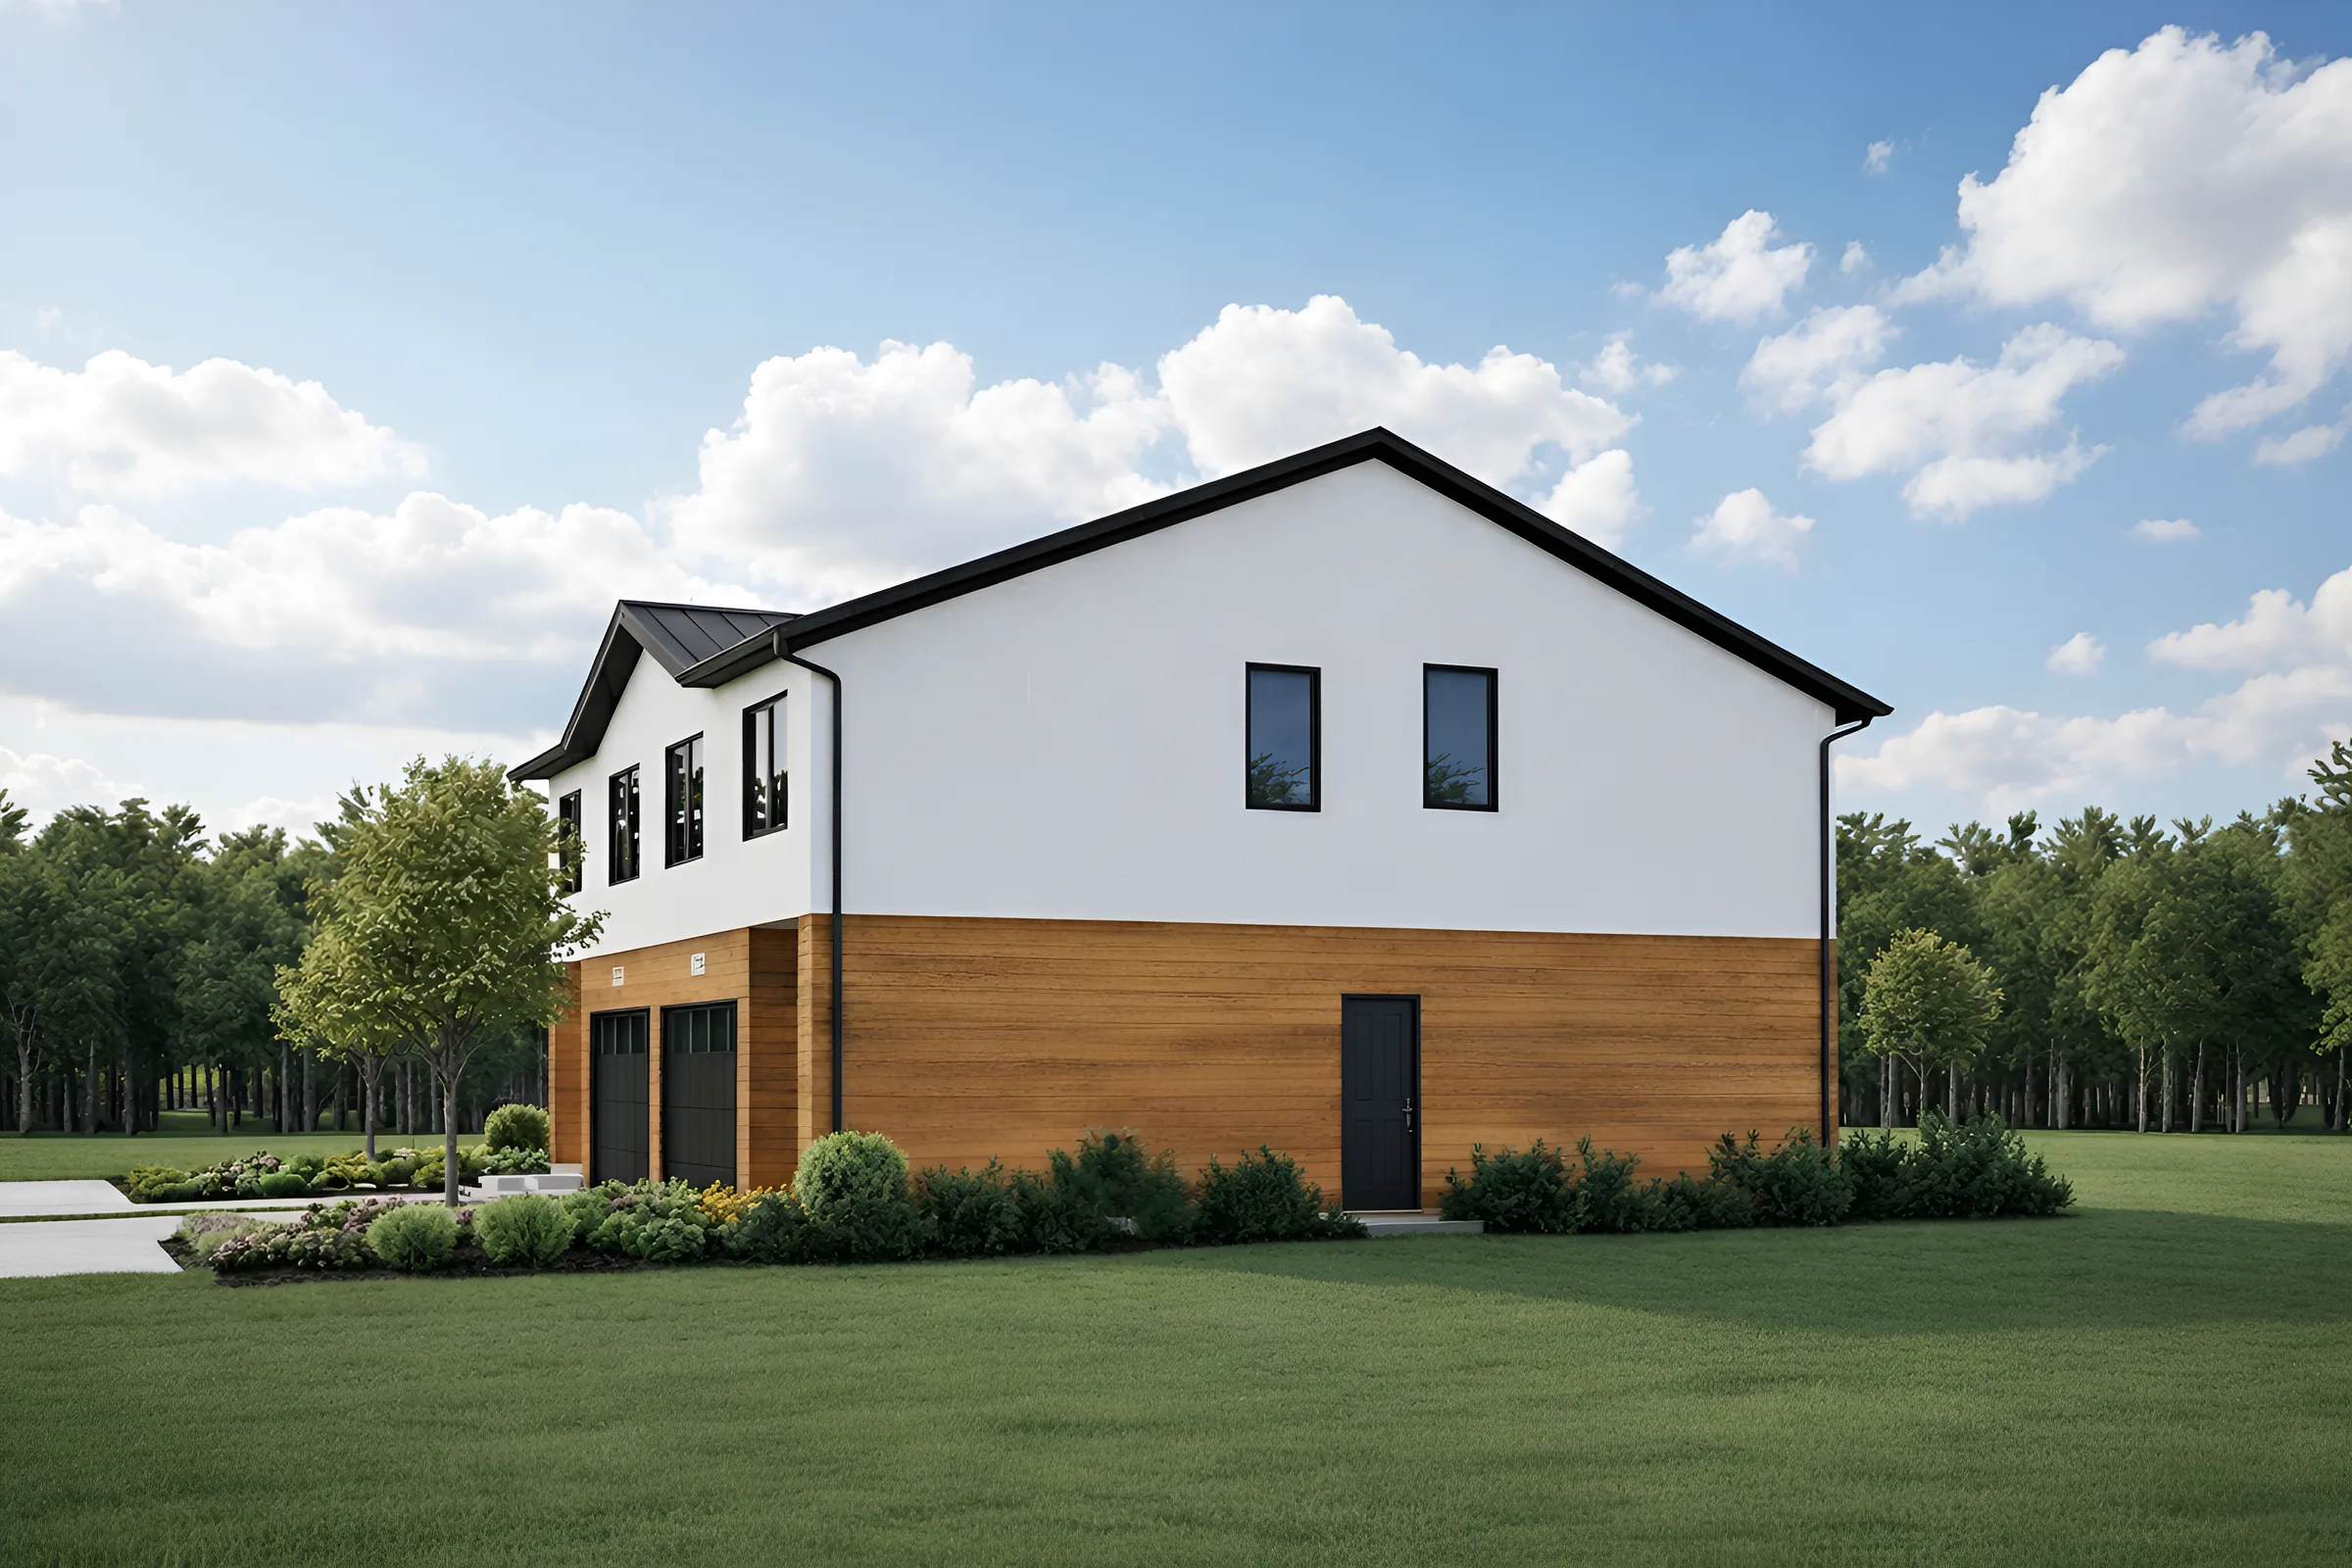
Developers / Builders
Developer Communities
Repeatable modular systems for faster rollout and scalable growth.
FINAL CTA
Ready to explore the opportunity?
From modular homes to dealer partnerships and investment opportunities — let's start the conversation.
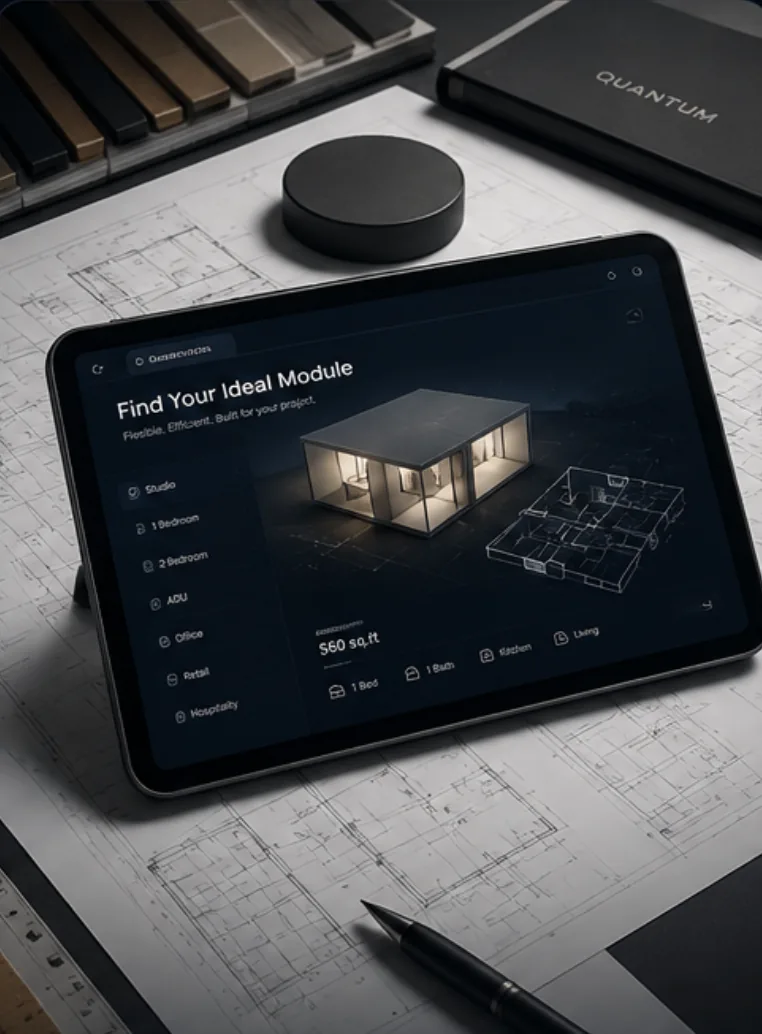
Get a Quote
Explore modular models, layouts, and pricing.
Become a Dealer
Join our network and grow your modular business.

Investor Inquiry
Learn about our growth strategy, market opportunity, and financials.

Prefer to talk?
Our team is here to help.
Email Us
contact@quantummodulars.com
Call Us
1-647-709-2169
Chat with AI Advisor
Get instant answers