ADU LIVING
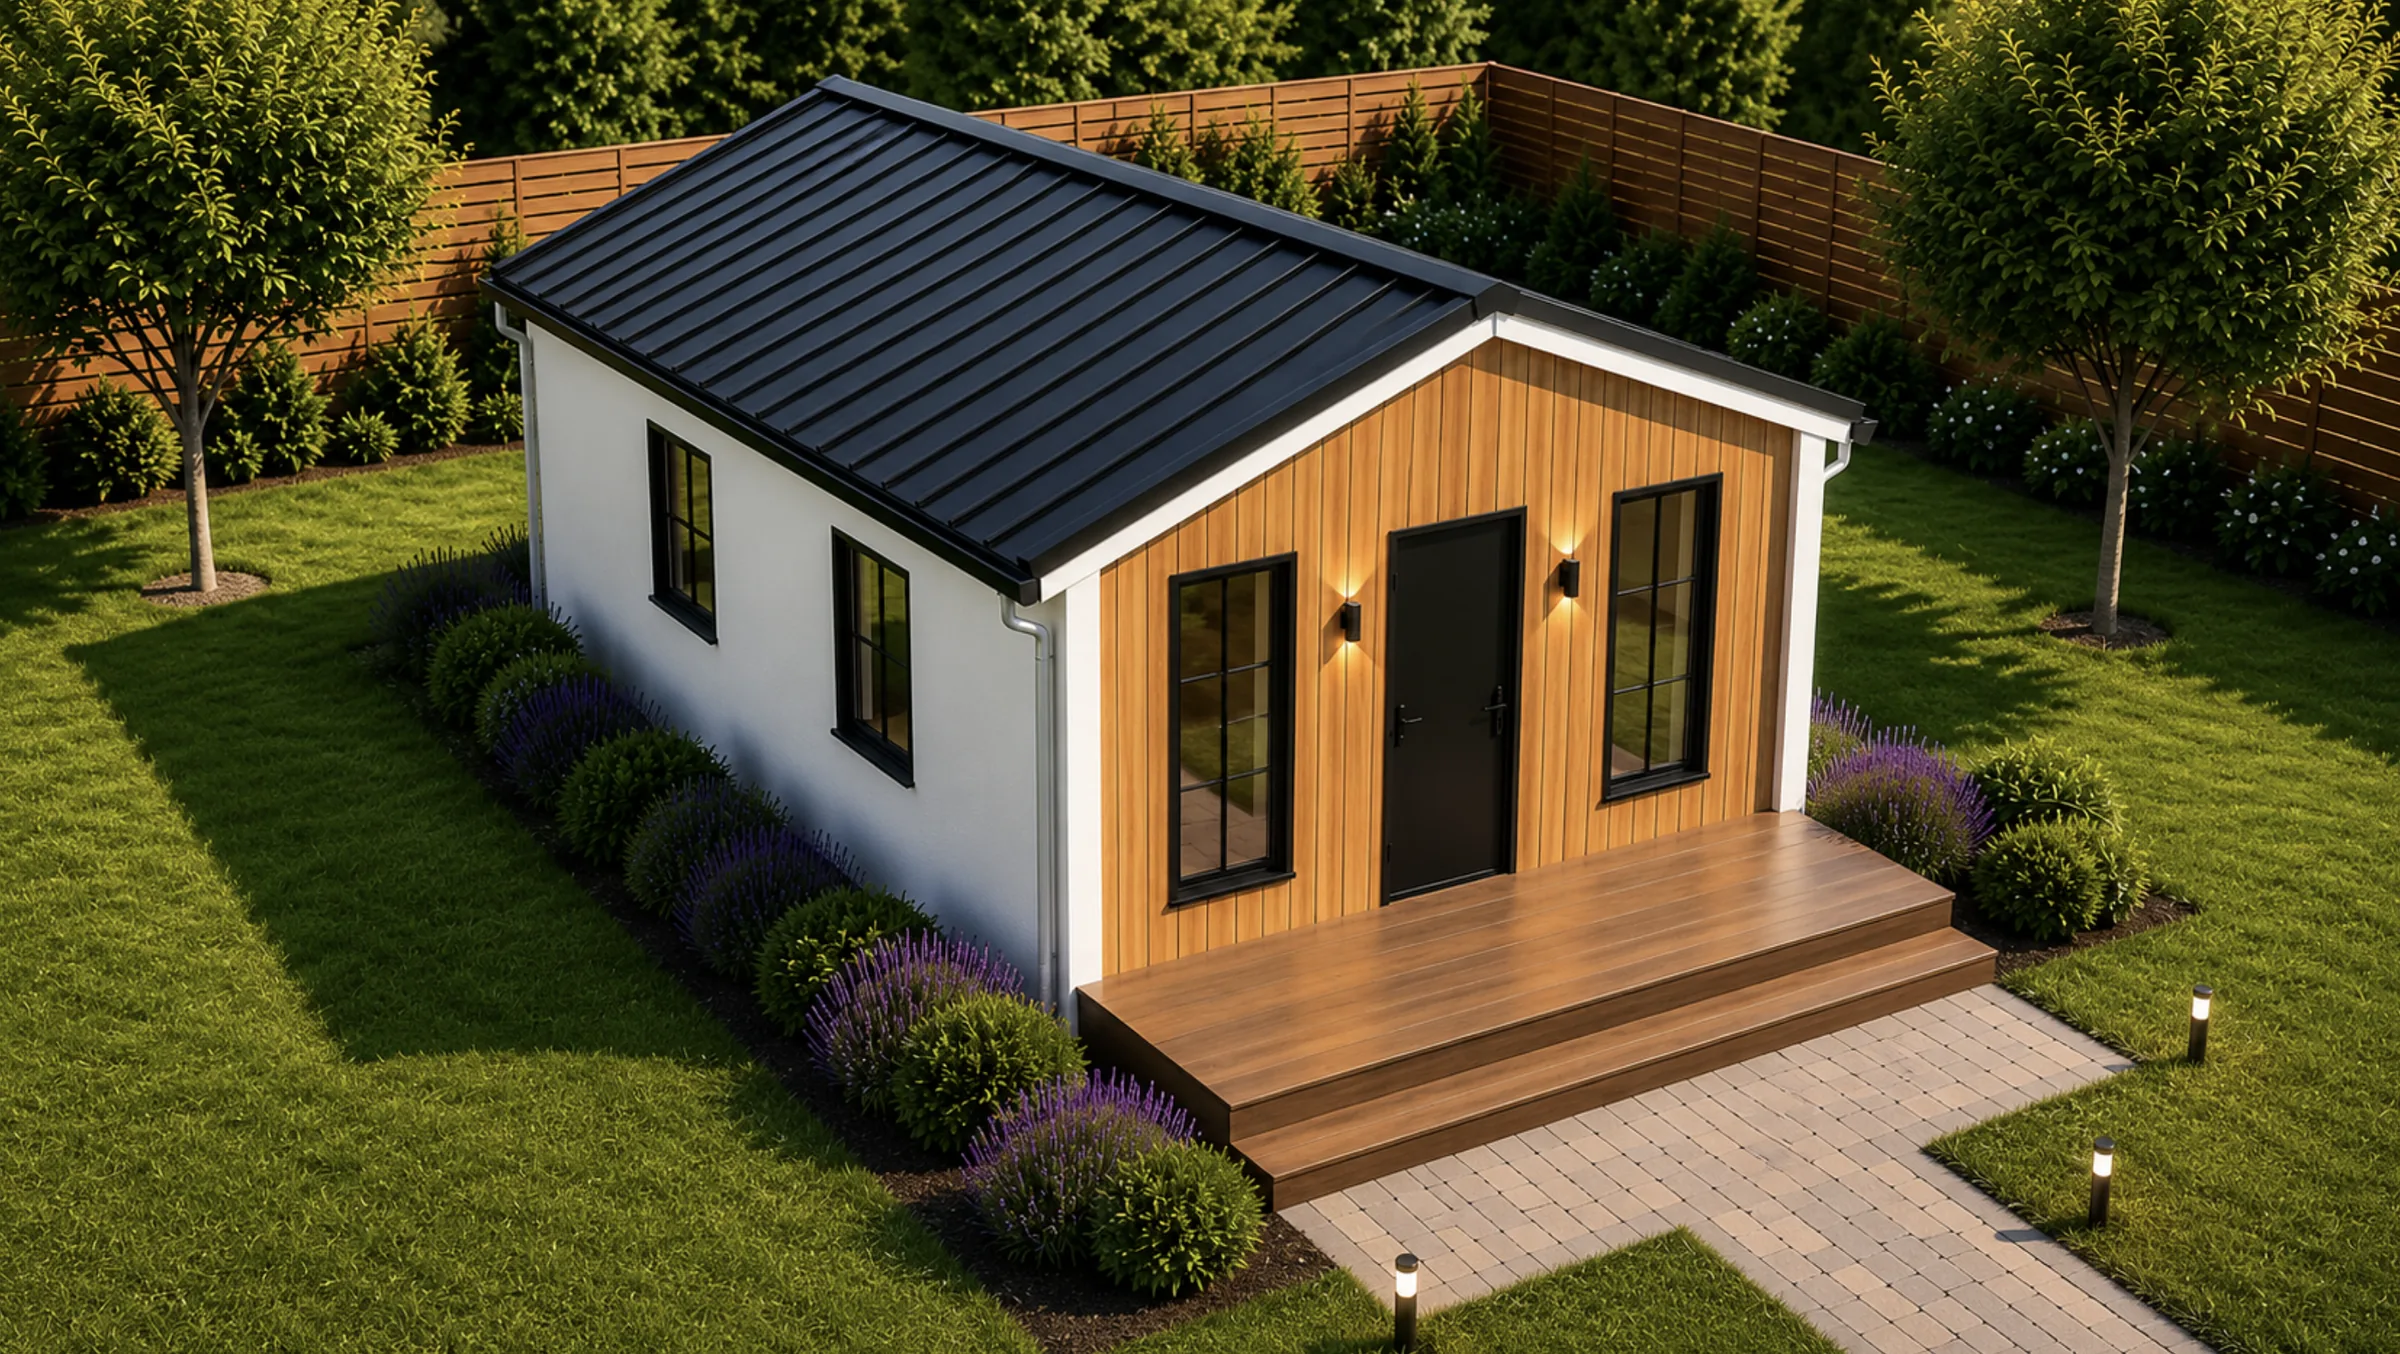
Cedar-View 750
A premium 2 bed / 2 bath modular ADU built for more spacious full-featured living, longer-term rental use, and elevated site presentation.
Ideal For
- Premium backyard living
- Small family housing
- Long-term rental programs
- Full-time comfort
GALLERY
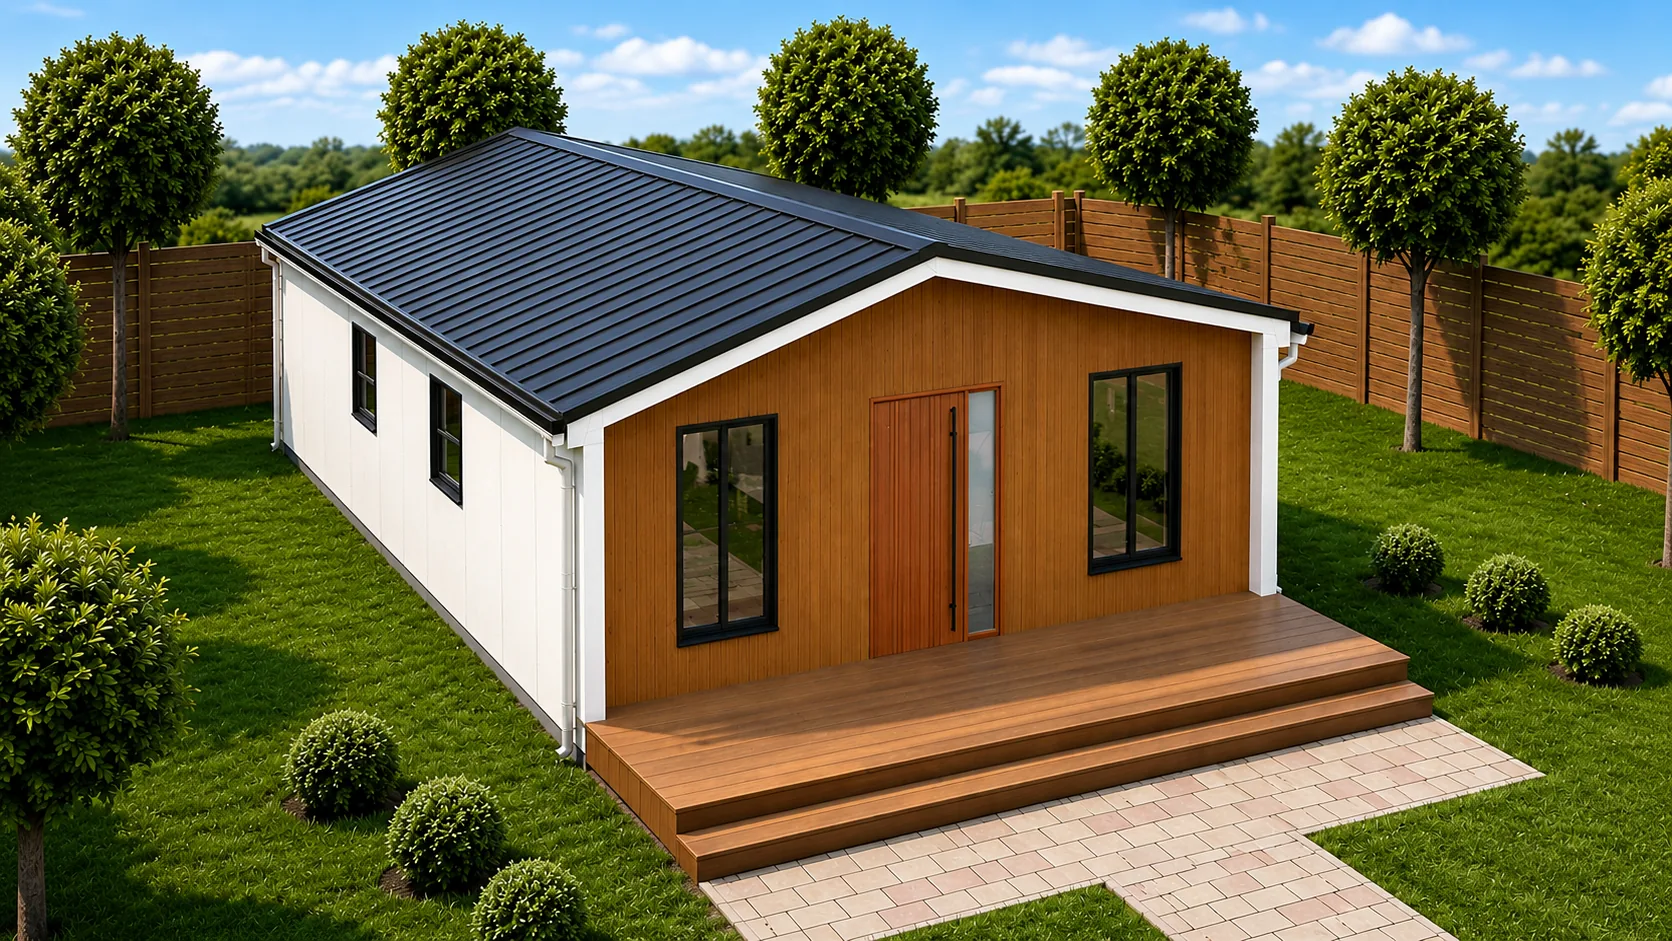
Exterior & Interior Gallery
Browse preview views for Cedar-View 750. Available renders appear in the gallery, while pending views are marked as Coming Soon Preview.
Coming Soon Preview
FLOOR PLAN
Floor Plan & Layout
Review Cedar-View 750 through plan and 3D layout views for premium ADU living, family use, and longer-term occupancy.
Size750 sq.ft
Bedrooms2
Bathrooms2
Wall System100mm Metal SIP
Roof System150mm Metal SIP
Exterior FinishAluminum Panel
RoofStanding Seam Metal
R ValueR-22 Wall / R-33 Roof
DeliveryFlat-Pack
InstallationUp to 75% Faster
WarrantyUp to 10 Years
Cedar-View 750 — 2 bed / 2 bath, 7400 × 9400 mm. Tap the plan to enlarge.
Uploaded 3D planning view for Cedar-View 750.
BOXWAY TECHNOLOGY
Built on Certified BOXWAY Technology
The Cedar-View 750 model is backed by the same tested BOXWAY system used across scalable modular housing applications.
Built on certified modular building technology designed for real-world permitting confidence.
Engineered around tested material performance for stronger project readiness.
Structured to simplify utility coordination and streamline installation workflows.
Designed for long-term use with metal SIP construction, repeatable quality, and scalable deployment.
RELATED MODELS
Explore Similar Models
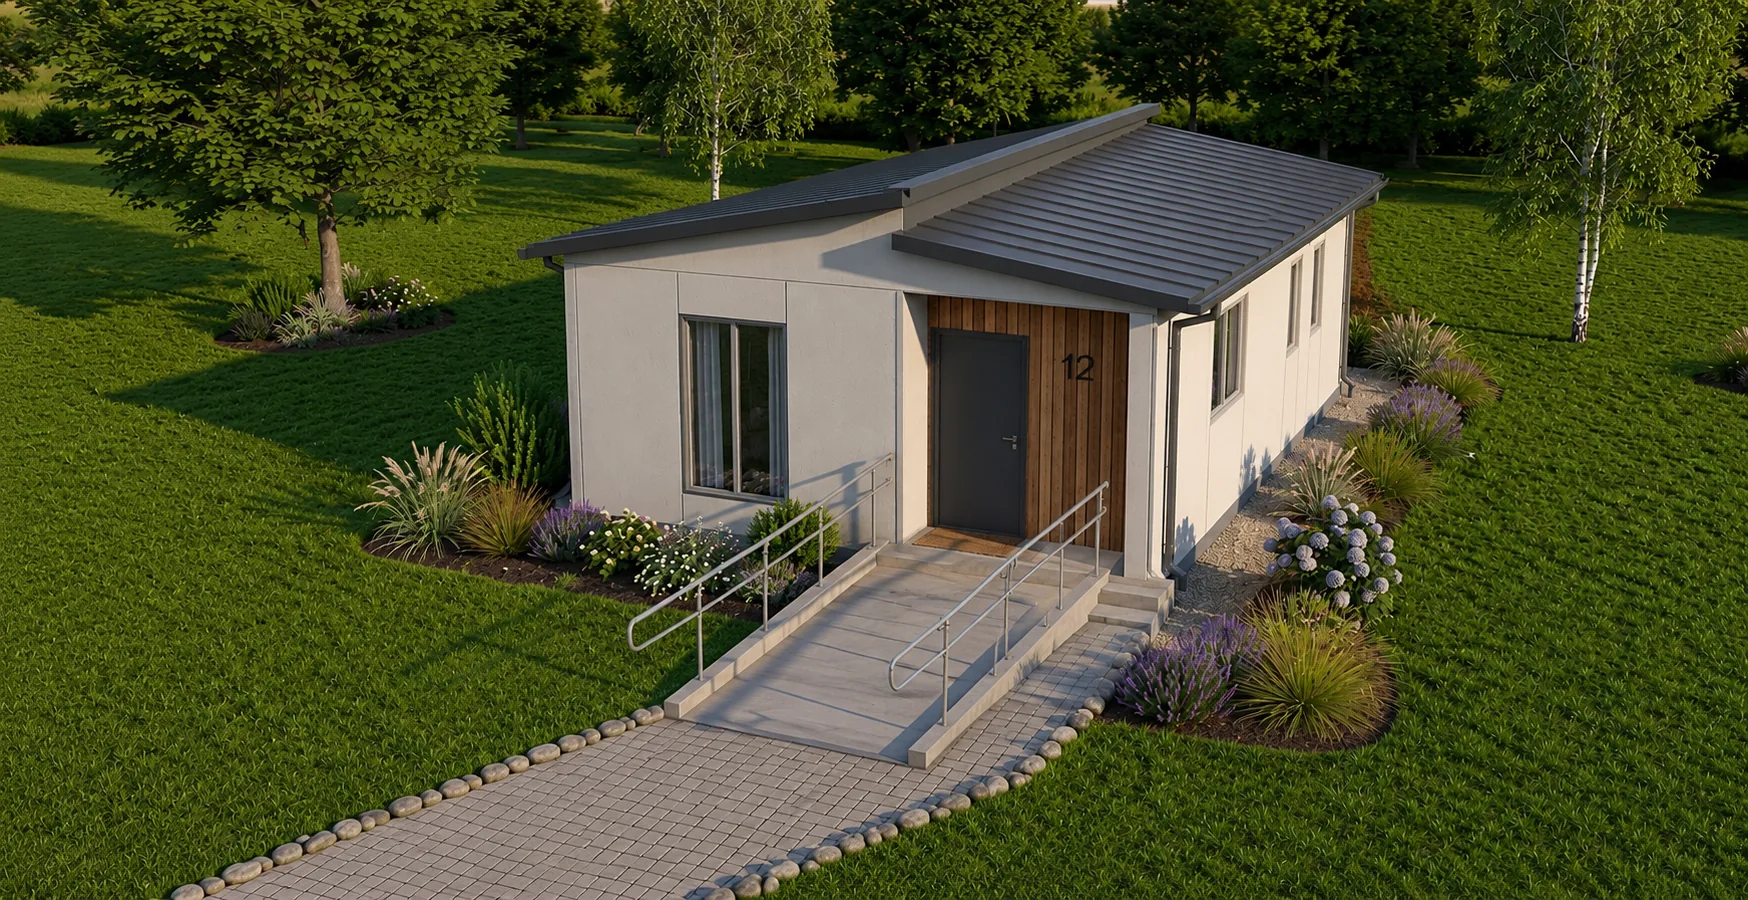
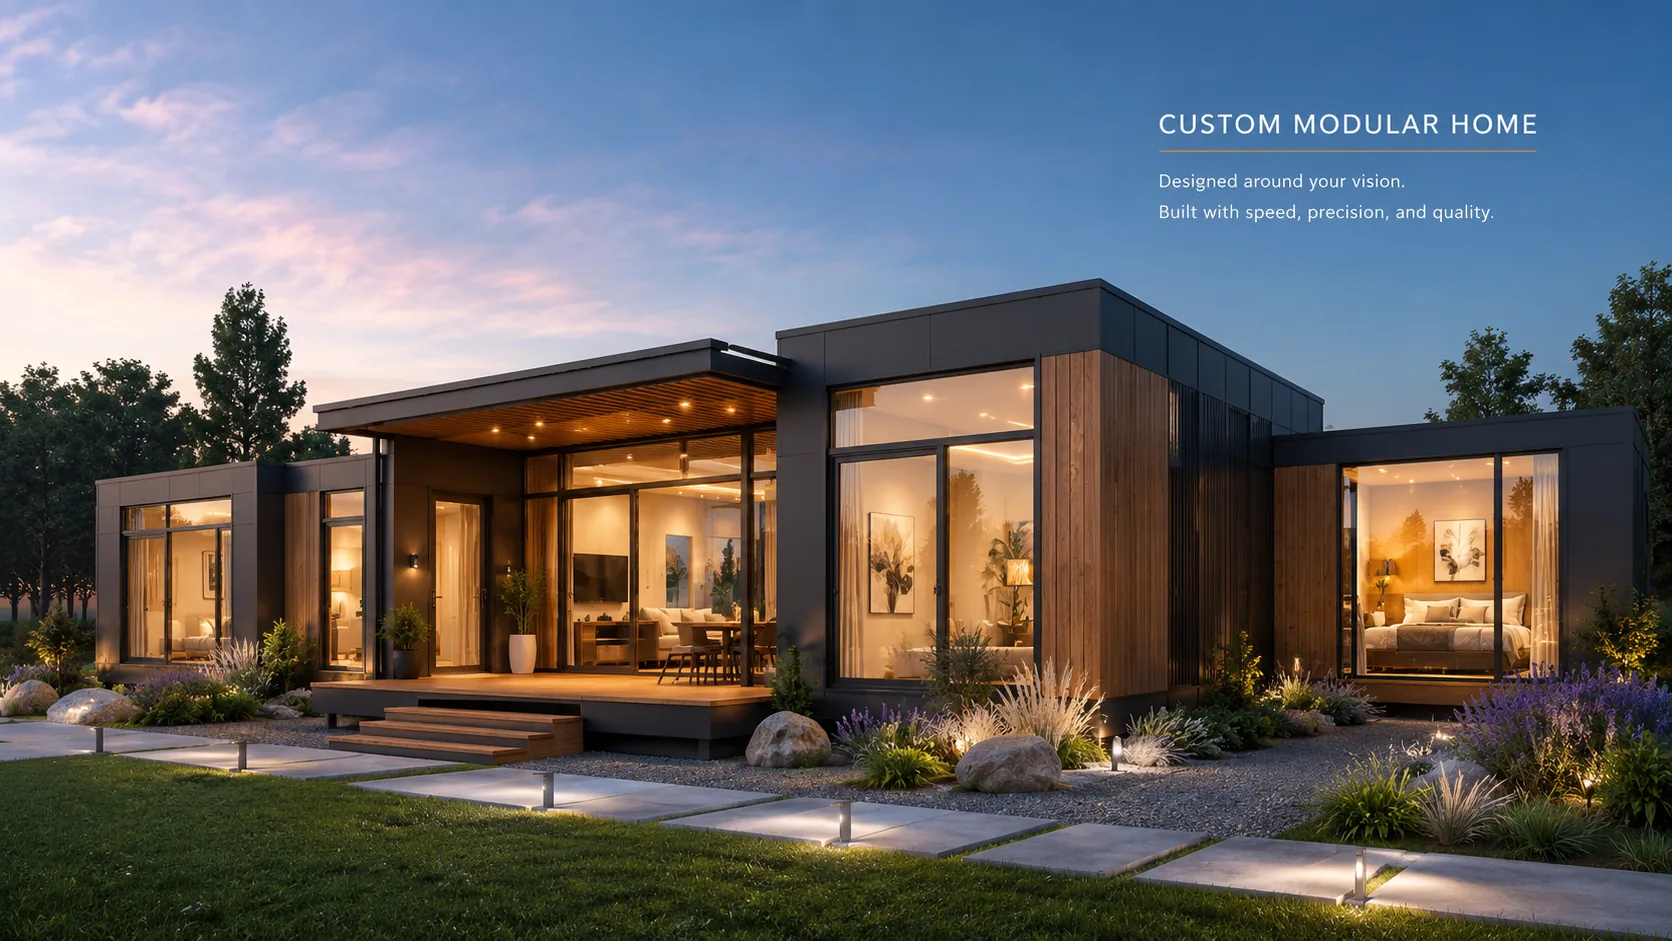
Continue browsing nearby product fits for flexible ADUs, accessible living, and custom modular expansion.