
Tested PU core thermal conductivity.
TECHNOLOGY
ICC-ES Certified Metal SIP Technology for Scalable Modular Construction
BOXWAY combines ICC-ES certified metal SIP panels, patented locking connections, factory-built precision, and ASTM-tested performance data to support faster, repeatable modular housing delivery across North America.

ICC-ES CERTIFIED METAL SIP PLATFORM
R ~= 16.43 in. panel
Class AASTM E84
922 plfAxial load
76 psfRoof load
TECHNICAL PROOF METRICS
Certified Technology. Tested Performance. Built for Scale.
From thermal resistance and Class A surface burning performance to axial load, roof load, joint connection, wind uplift, and cyclic load evaluation, BOXWAY is backed by technical data for builders, developers, engineers, and AHJs.
Based on 2.888 m²·K/W for a 3 in. panel.
ASTM E84 surface burning classification.
ASTM E84: Flame Spread Index 0, Smoke Developed Index 5.
Allowable axial load for exterior wall assembly.
4.7 in. roof panel, 7.5 ft span, L/180 listed capacity.
THERMAL PERFORMANCE
Calculated R values by panel thickness.
A quick planning reference for matching BOXWAY panel depth to interior, exterior, subfloor, and roof panel applications.
| Panel Thickness | Approx. Inch | Calculated R Value | Typical Application |
|---|---|---|---|
| 75 mm | 2.95 in | R-16.1 | Interior wall, subfloor |
| 100 mm | 3.94 in | R-21.5 | Exterior wall, subfloor |
| 120 mm | 4.72 in | R-25.8 | Exterior wall, roof panel |
| 150 mm | 5.91 in | R-32.3 | Exterior wall, roof panel |
| 200 mm | 7.87 in | R-43.0 | Roof panel |
Note: R values are calculated based on R-16.4 for a 3-inch PU core panel and rounded to one decimal place.
3D ASSEMBLY ANIMATION
See how the BOXWAY system comes together.
The BOXWAY system is designed around repeatable panelized assembly. Factory-built metal SIP panels, reinforced connection points, and mechanical locking details allow trained builders to assemble the structure efficiently on site.
Foundation & Chassis
Floor System
Wall Panels
Locking Connections
Roof Panels
Openings & Envelope
Ready for MEP & Finishes
METAL SIP SYSTEM
Advanced metal SIP panels engineered for strength, speed, and performance.
BOXWAY translates tested material properties into a repeatable building envelope: durable metal-facing SIP construction, a high-density PU foam core, and panel assemblies designed for factory precision and field efficiency.
0.03 in aluminum plate
Metal Facing
3.0 lb/ft³ density
PU Foam Core
ASTM B209 3003-H24
Aluminum Specification
Technical Item
Report Data
Web Expression
Facing material0.03 in aluminum plateDurable metal-facing SIP construction.
PU core density3.0 lb/ft³High-density PU foam core.
Compressive strength7.5 psiTested core compressive resistance.
Flexural strength58.9 psiTested PU core flexural strength.
Bond strength12.6 psi conditioned / 10.5 psi agedBond performance after conditioning and accelerated aging.
Shear strength10.6 psi conditioned / 8.7 psi aged / 8.9 psi at 83°CShear performance under standard, aged, and high-temperature conditions.
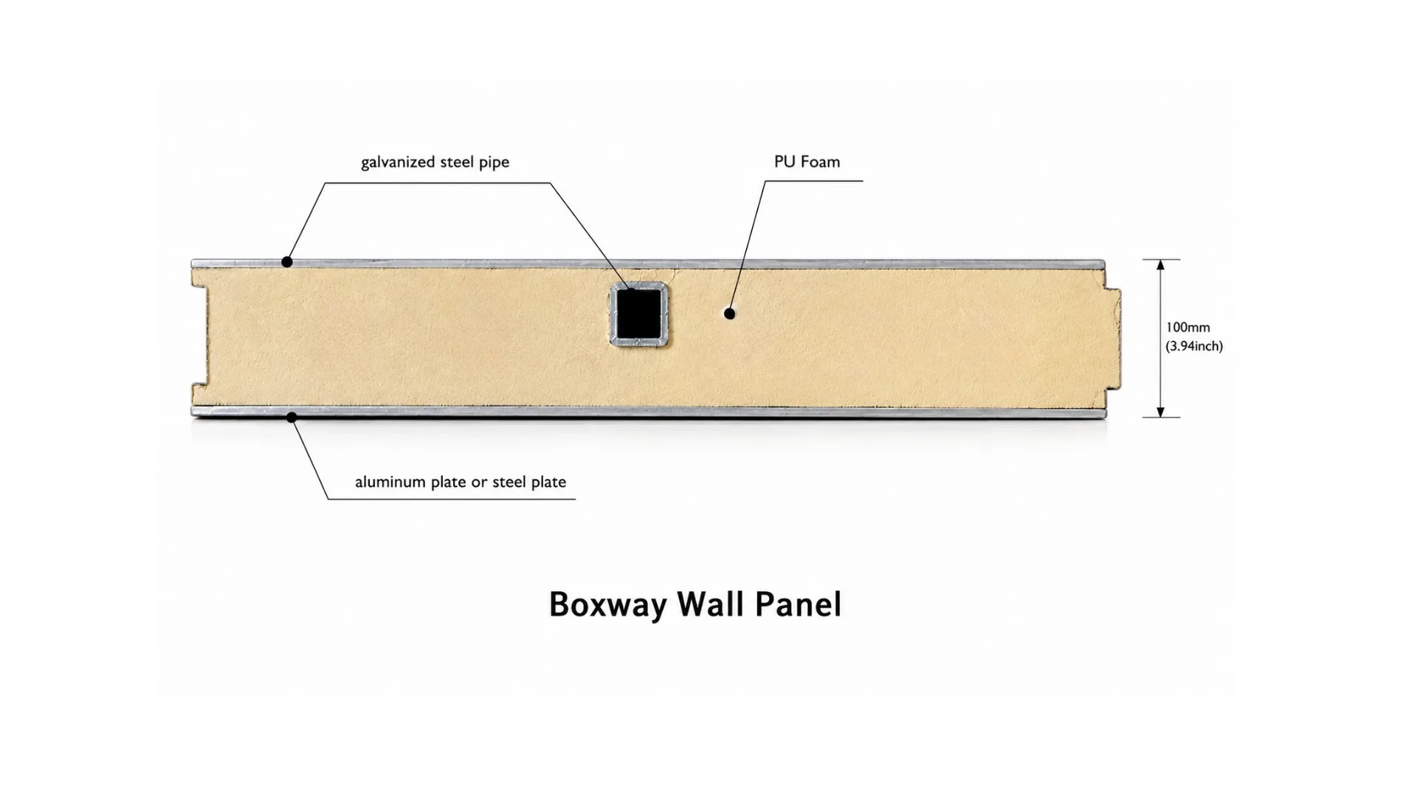
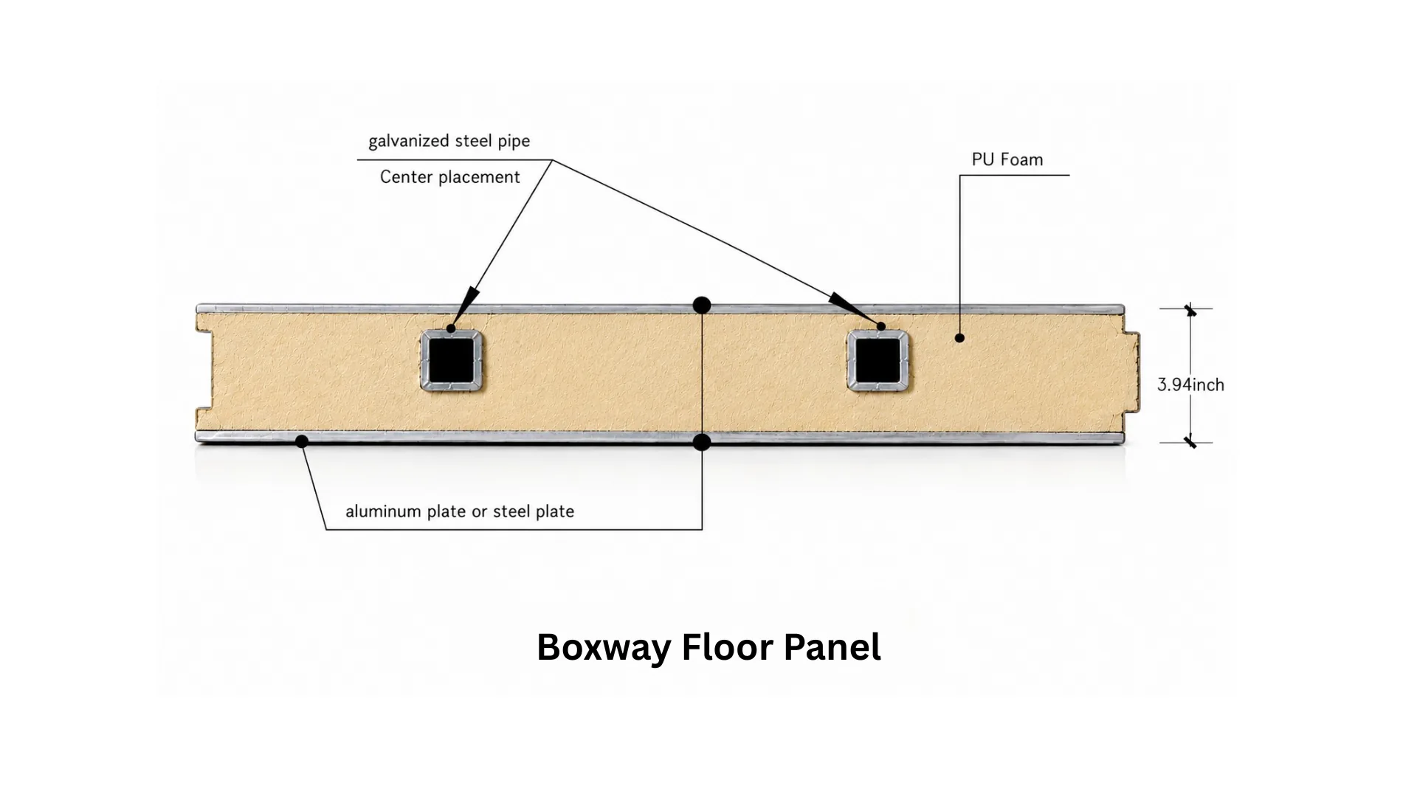
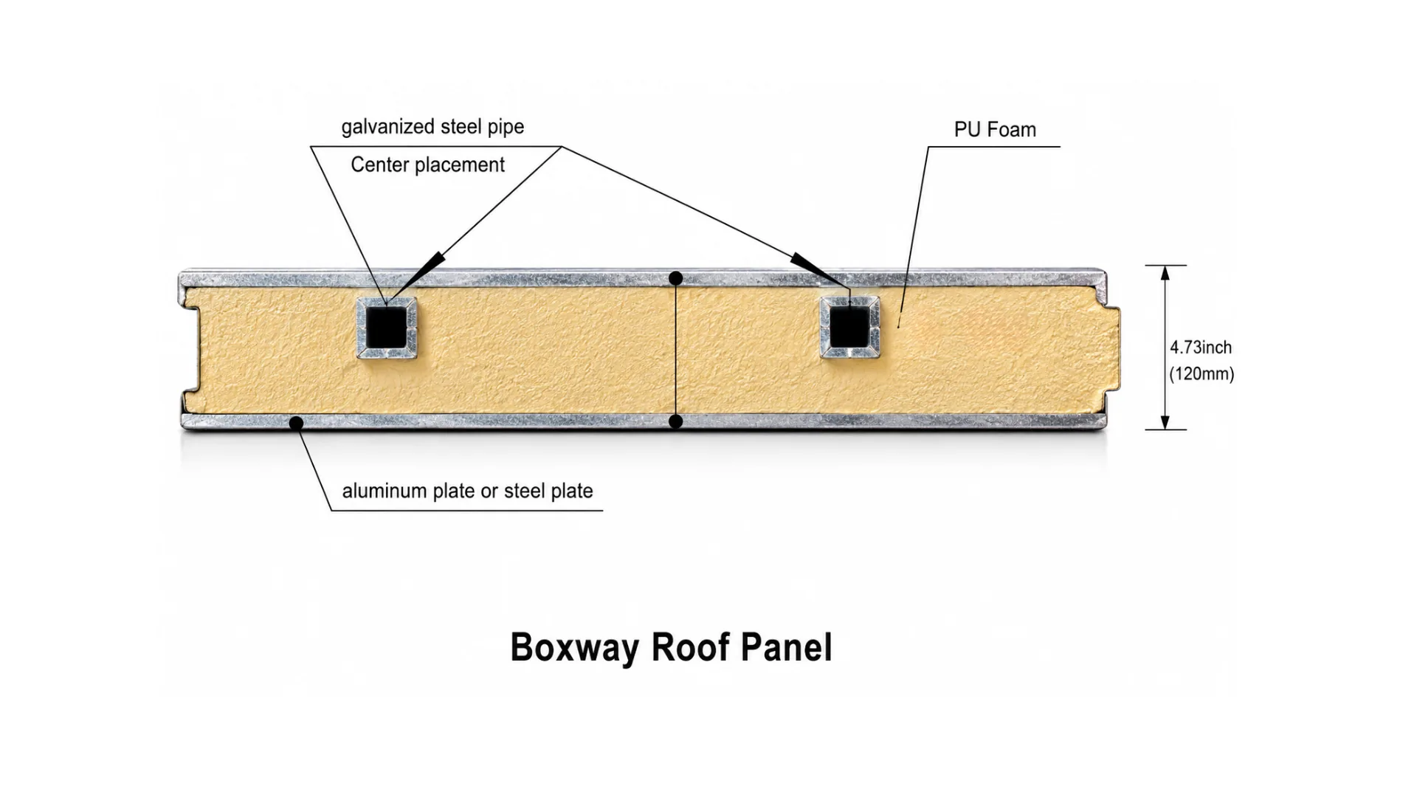
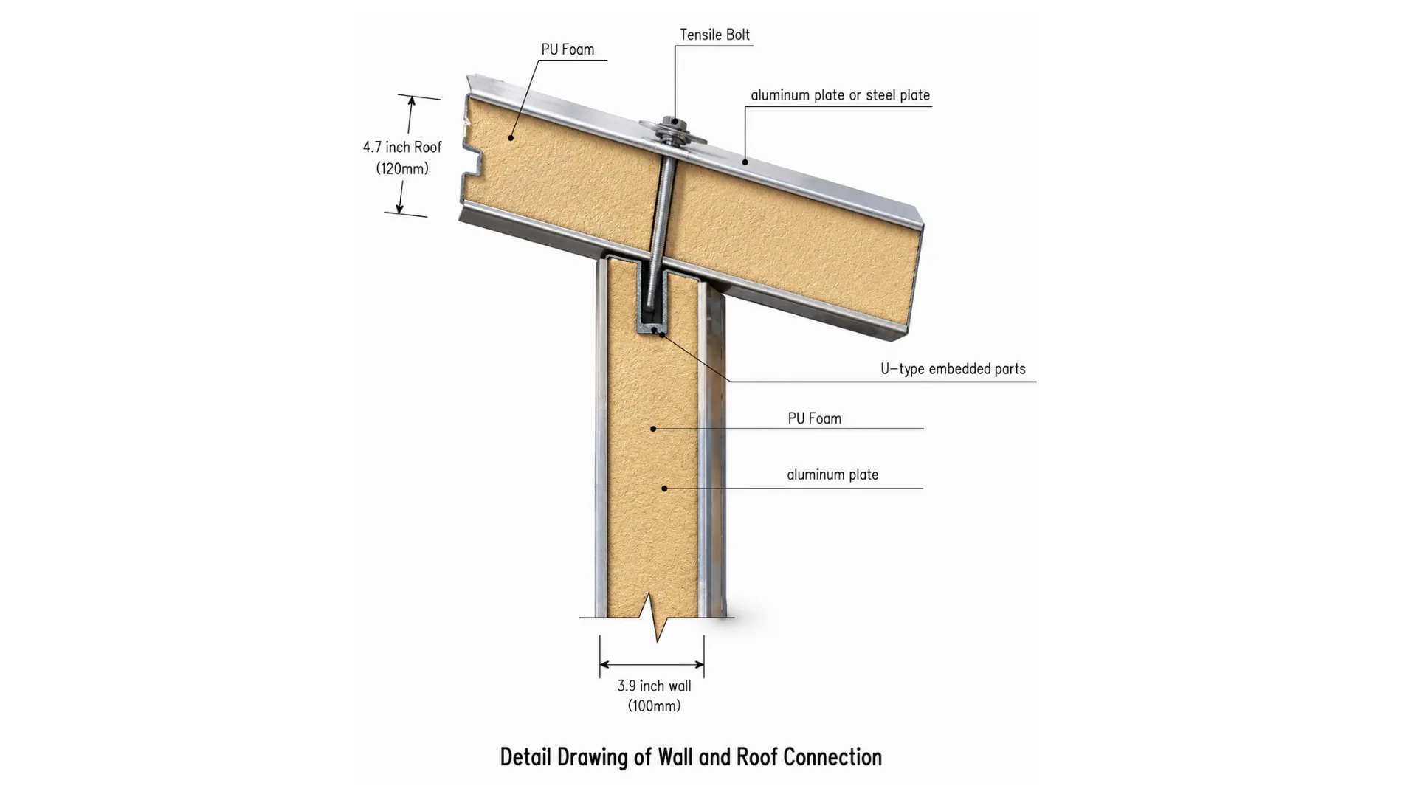
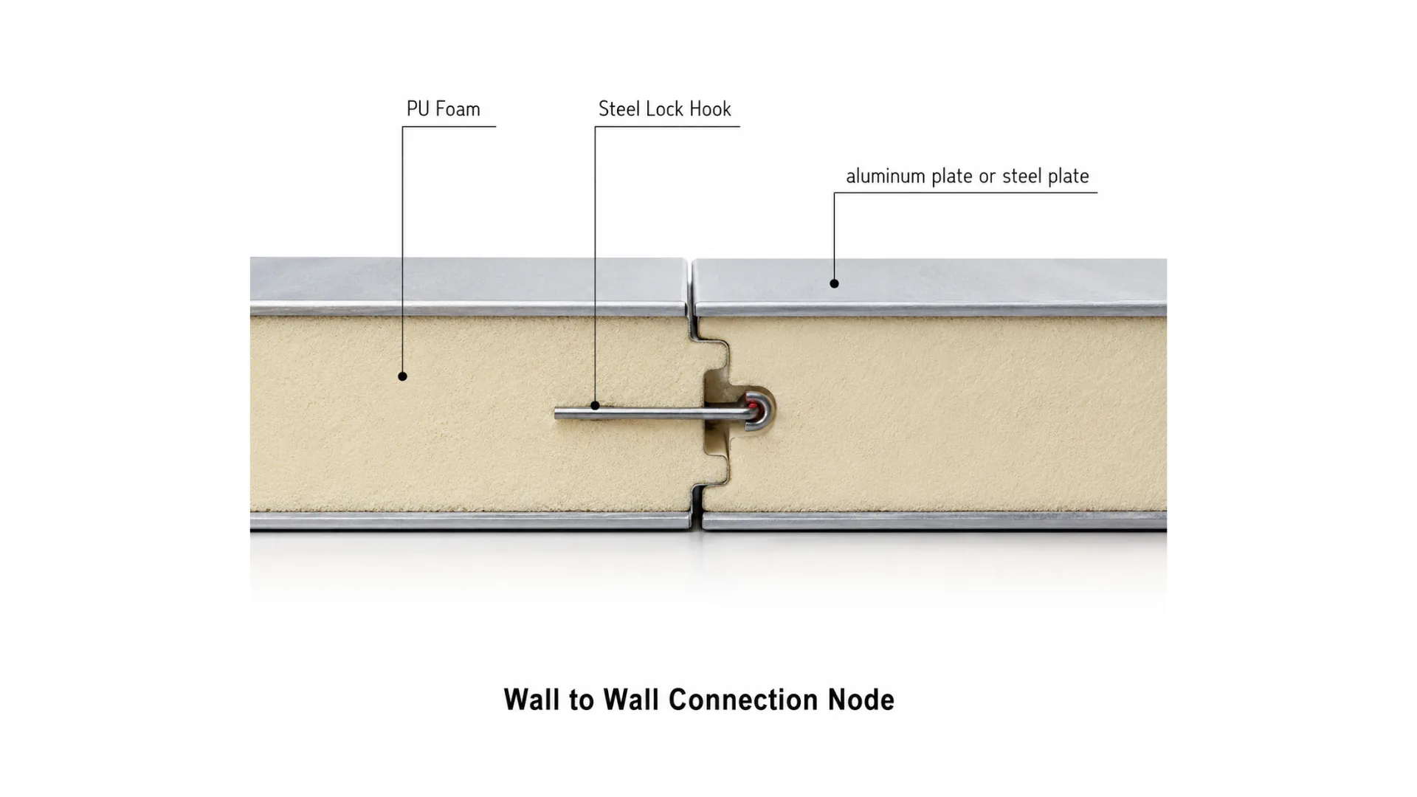
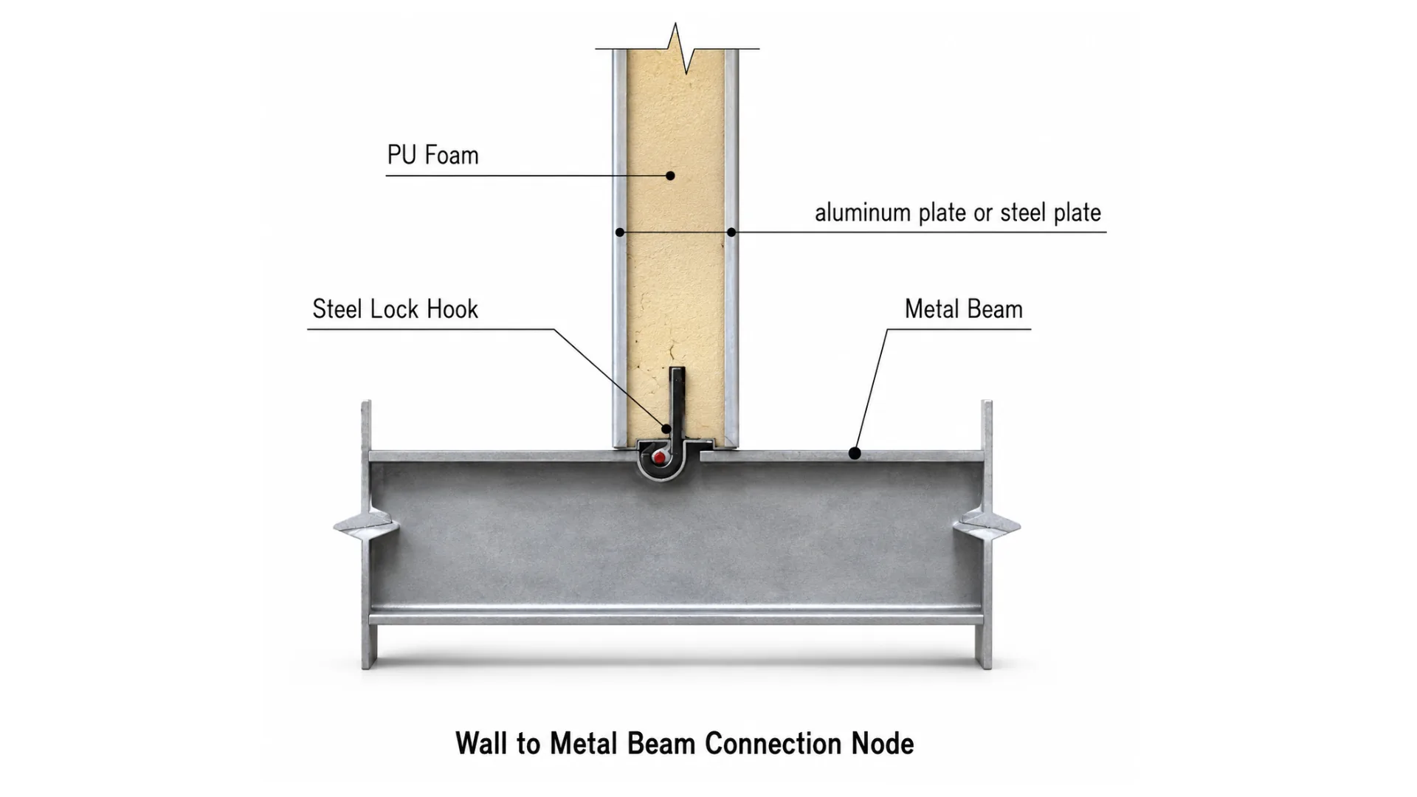
STRUCTURAL DETAILS
Panel and connection visuals for technical review.
PERFORMANCE DASHBOARD
Tested performance for real-world building confidence.
Technical data should support responsible design review. These summarized values help builders, developers, engineers, and AHJs understand the system without presenting raw reports as marketing claims.
Evaluation-based technical documentation for North American modular construction.
- ASTM E84 Class A
- R-16.4 / 3 in. panel
- 922 plf axial load
- 76 psf roof load
- Patented locking connection
- Cyclic load: Pass / 50 plf ASD
Class A / FSI 0 / SDI 5
Surface burning performance under ASTM E84 for PU sandwich panels.
922 plf axial / 69 plf shear
Exterior wall axial compression and racking shear values under report methods.
481 / 684 / 630 lbf
In-plane shear, out-of-plane shear, and tensile resistance of the patented connection.
3.7 psi negative pressure
Roof-to-roof wind uplift / negative pressure capacity.
612 / 907 / 1,153 lbf
Wall-to-roof pull-out, wall-to-roof shear, and floor-to-wall shear performance.
Pass / ~= 50 plf
Cyclic lateral performance data supporting engineering review for lateral design.
BUILDER & AHJ SUPPORT
Technical support for builders, developers, and permit teams.
BOXWAY technology is paired with project support so local teams can move from concept to site deployment with clearer technical documentation and review pathways.
Permit-Ready Drawing Support
Technical drawing coordination and documentation for project review.
Engineering Coordination
Project-specific engineering review where required by design scope or AHJ.
Installation Manuals
Standard details, assembly guidance, and repeatable site training support.
Dealer-Builder Training
Support for local dealer-builders delivering repeatable modular projects.
AHJ Technical Package
Summarized ICC-ES and ASTM data prepared for technical review conversations.
Manufacturer Support
Warranty and manufacturer-backed guidance through project deployment.
IMPORTANT TECHNICAL NOTES
Compliance-safe language for responsible project review.
Technical results are based on tested assemblies. Project-specific engineering, fire separation, structural design, local code review, and AHJ requirements must be reviewed by the appropriate licensed design professional.
UseClass A surface burning performance under ASTM E84.
AvoidFireproof or fire-rated based solely on ASTM E84.
UseCyclic load evaluated under AC436 / ASTM E2126.
AvoidEarthquake-proof or guaranteed permit approval.
ICC-ES & ASTM TECHNICAL DOCUMENTATION
Technical documentation package.
ICC-ES Evaluation Report — BOXWAY Metal SIP System
HJ-RD-25169 — PU Core Material Properties
ICTT-FH-ET-20251024016 — ASTM E84 Surface Burning
HJ-RD-25167 — SIP Structural Performance
HJ-RD-25170 — Modular Locking Connection System
HJ-RD-25166 — Wind Uplift and Structural Connection
HJ-RD-25168 — Seismic Performance and Cyclic Load
BUILD WITH BOXWAY TECHNOLOGY