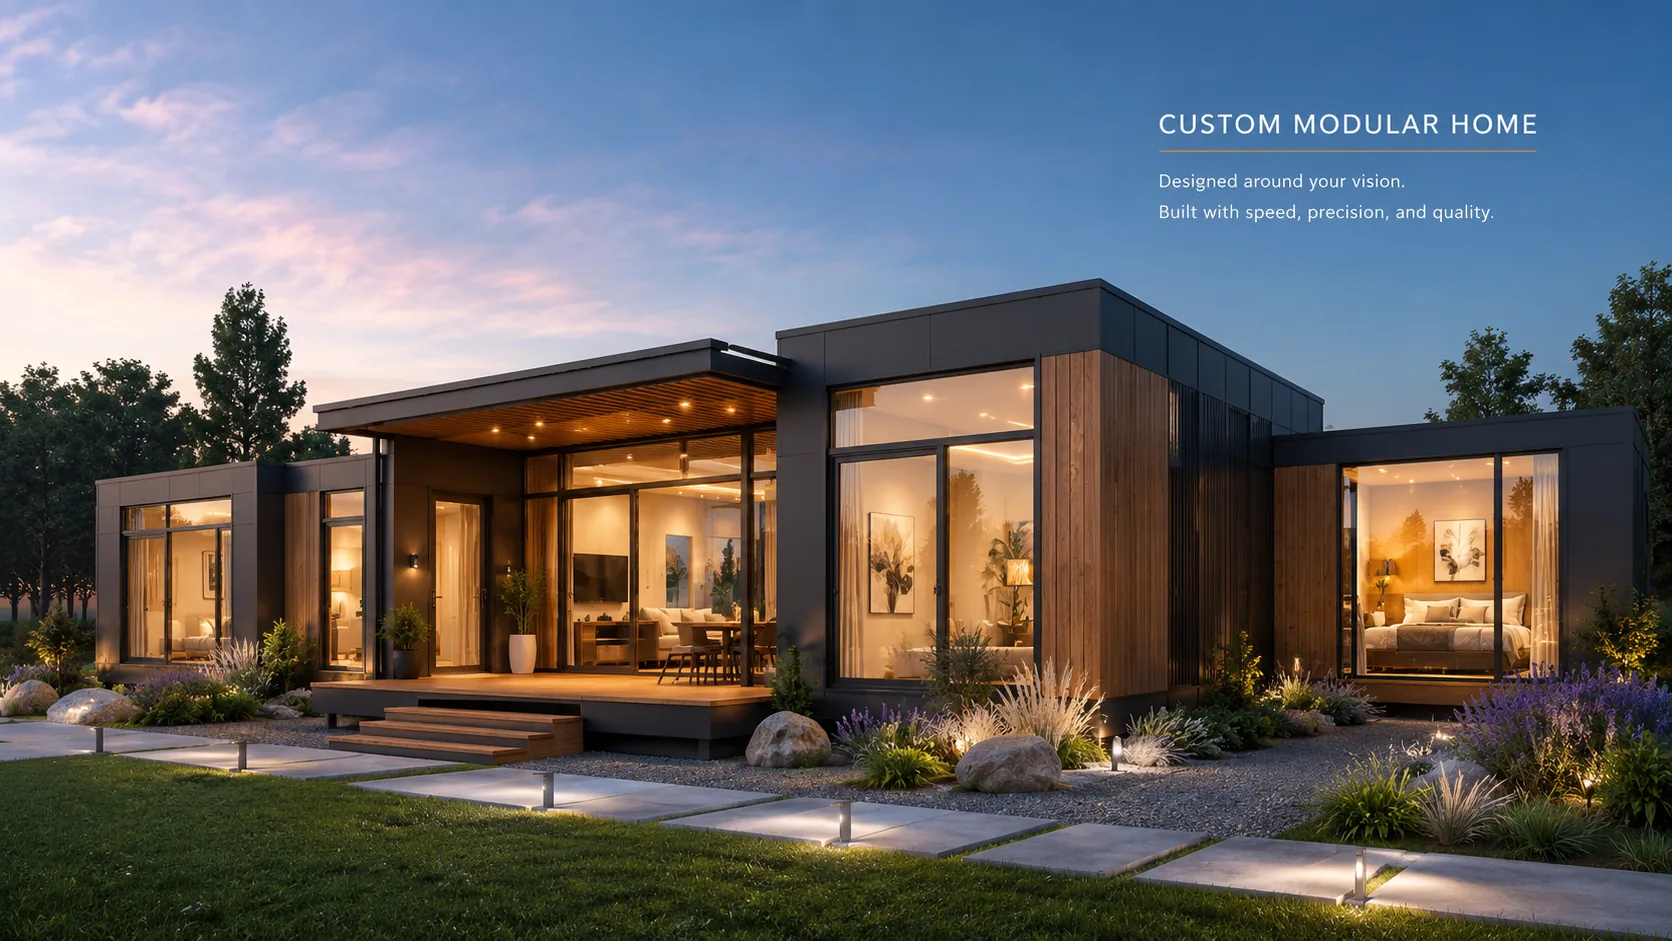
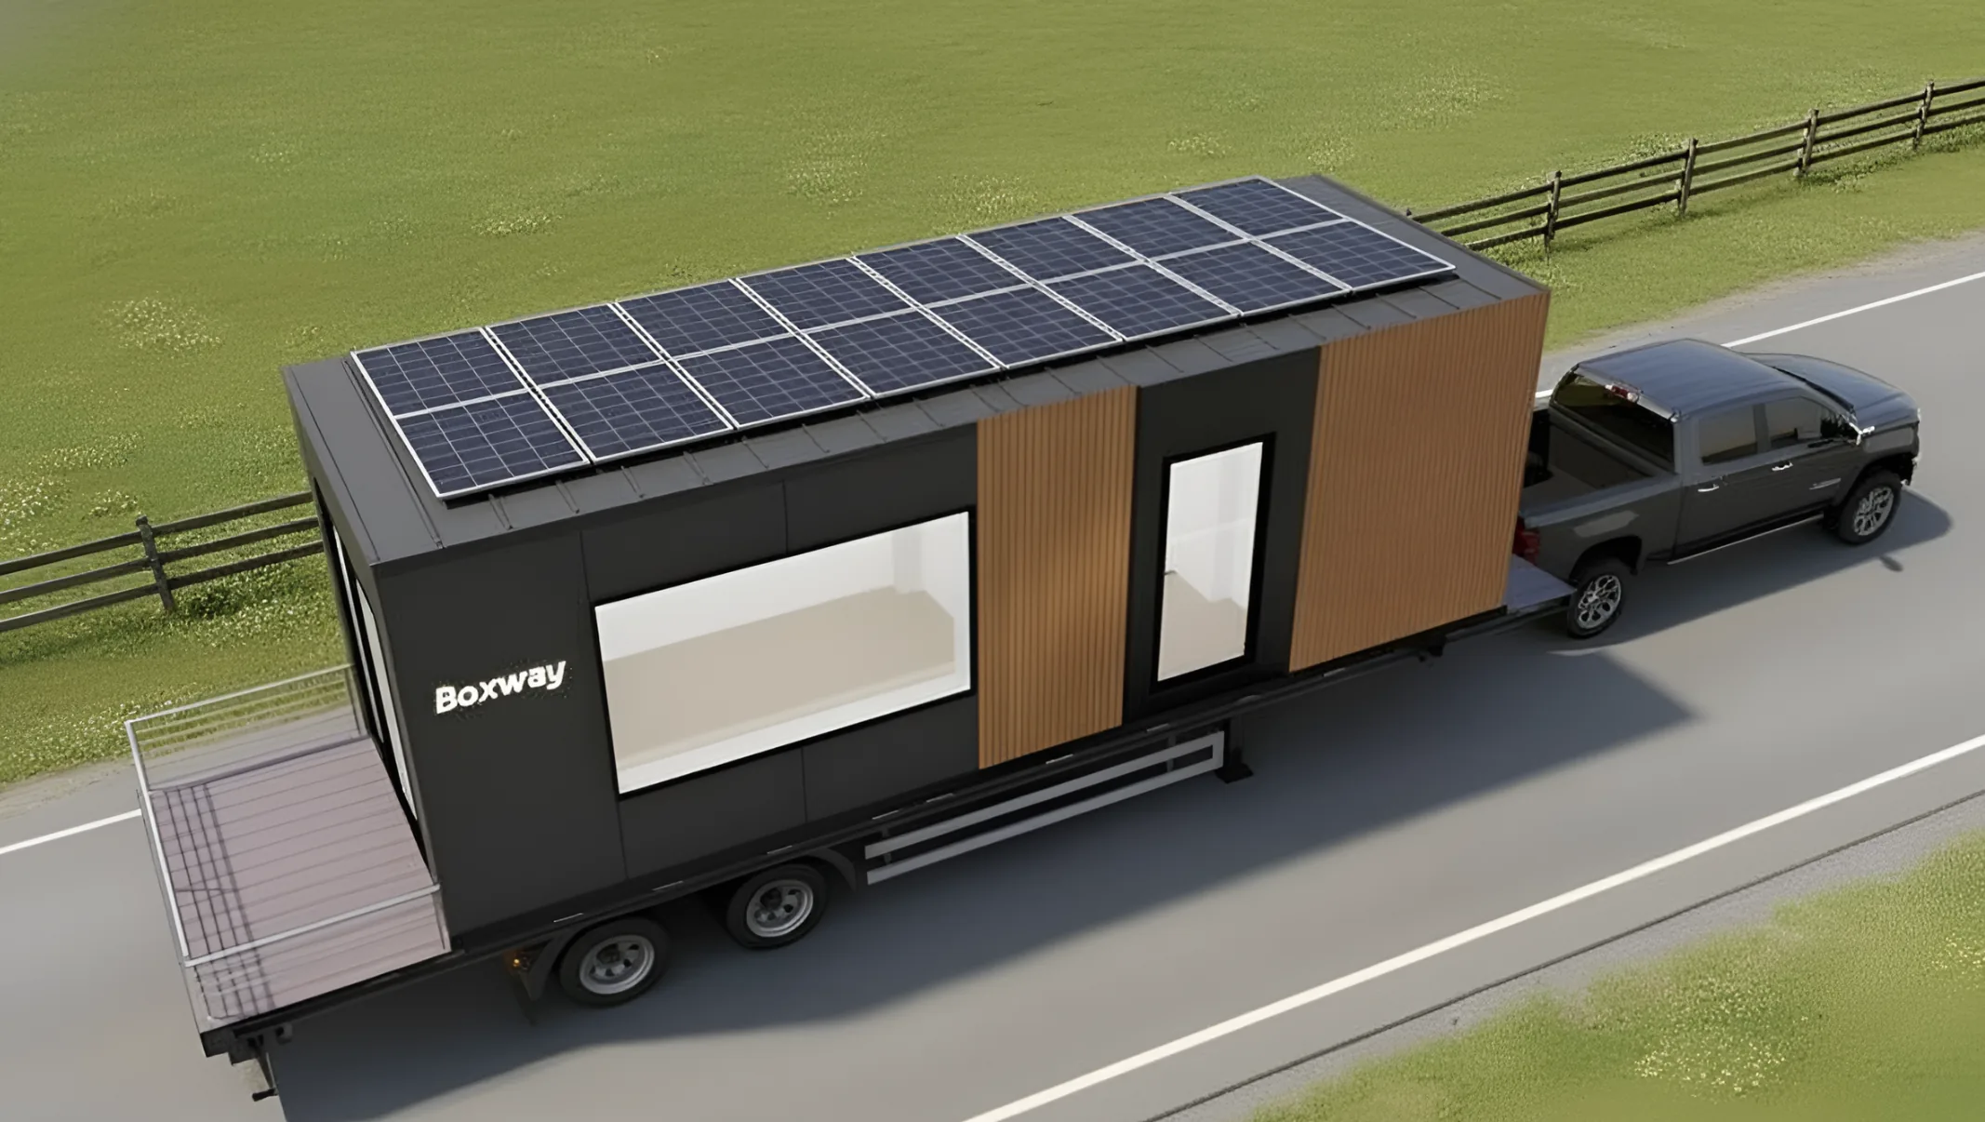
265 sq.ft
Compact Retreat
MODELS
Explore Our Modular Models
Standardized modular homes built for backyard living, hospitality, accessible housing, and scalable community projects.
Built on ICC-ES Certified BOXWAY Technology
MODEL COLLECTION
One modular platform, organized by footprint and use case.
480-750 sq.ft
Backyard ADUs
702 sq.ft
Accessible Living
Custom
Scalable Projects
MODEL CATALOG
One modular platform. Multiple ways to live.
Browse modular homes by lifestyle, use case, and project type — from backyard ADUs to scalable community housing.
FEATURED MODELS
Most Popular
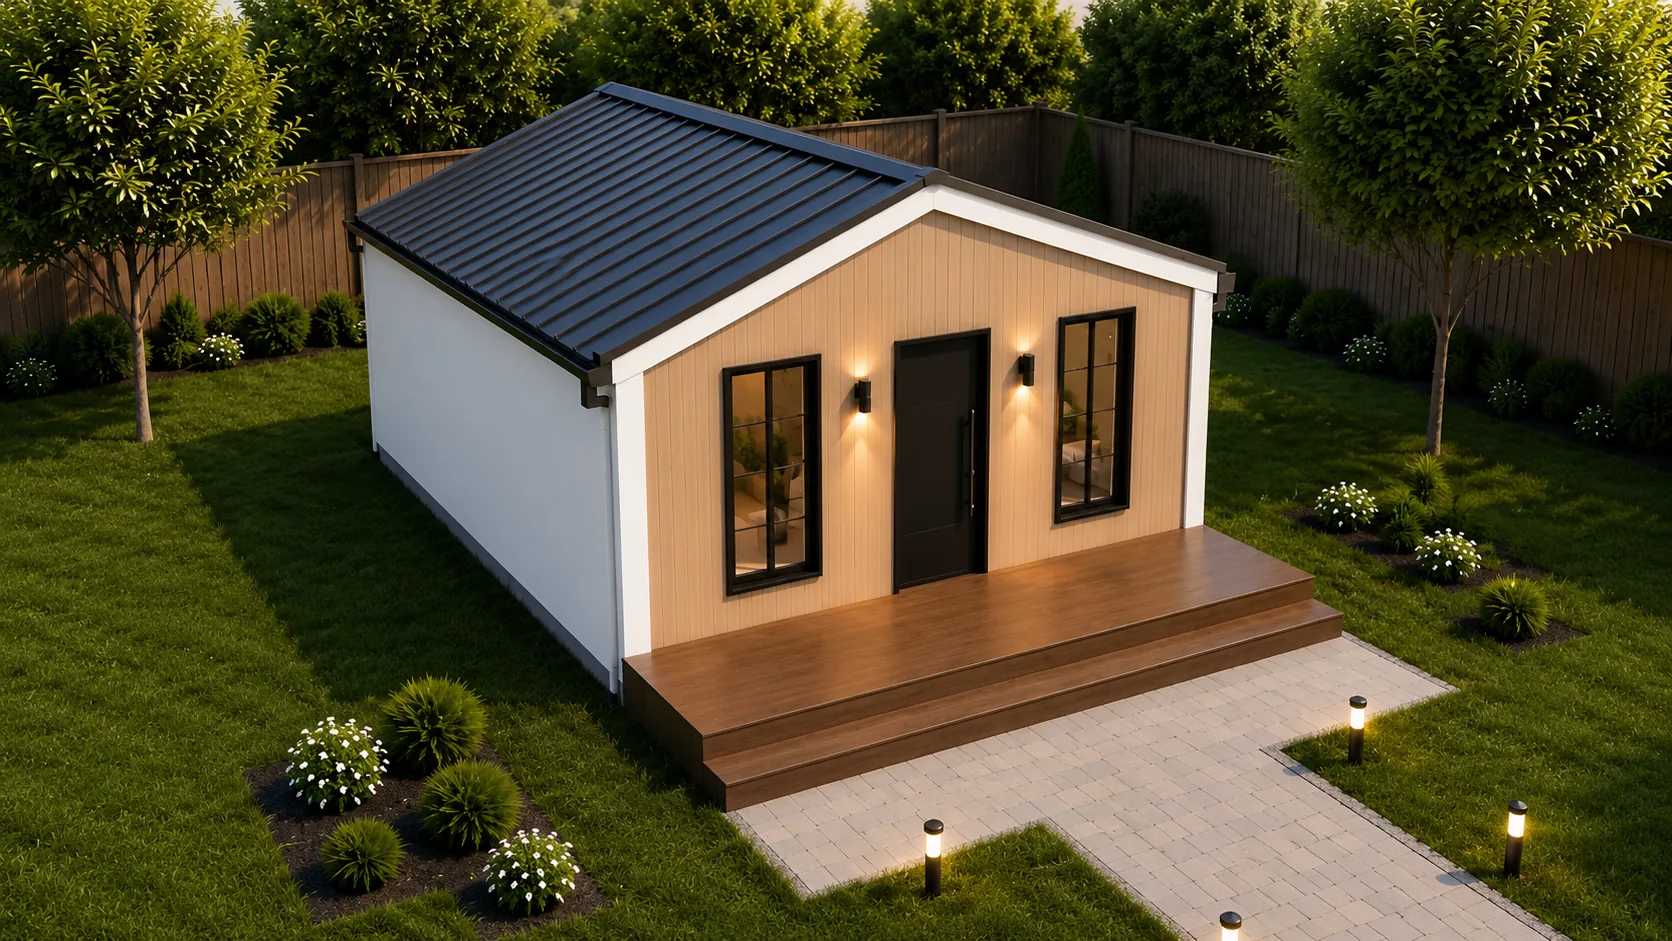
Cedar-View 470
Compact backyard ADU designed for rental-ready living.
Best for
- Rental-ready
- Backyard suite
- Fast deployment
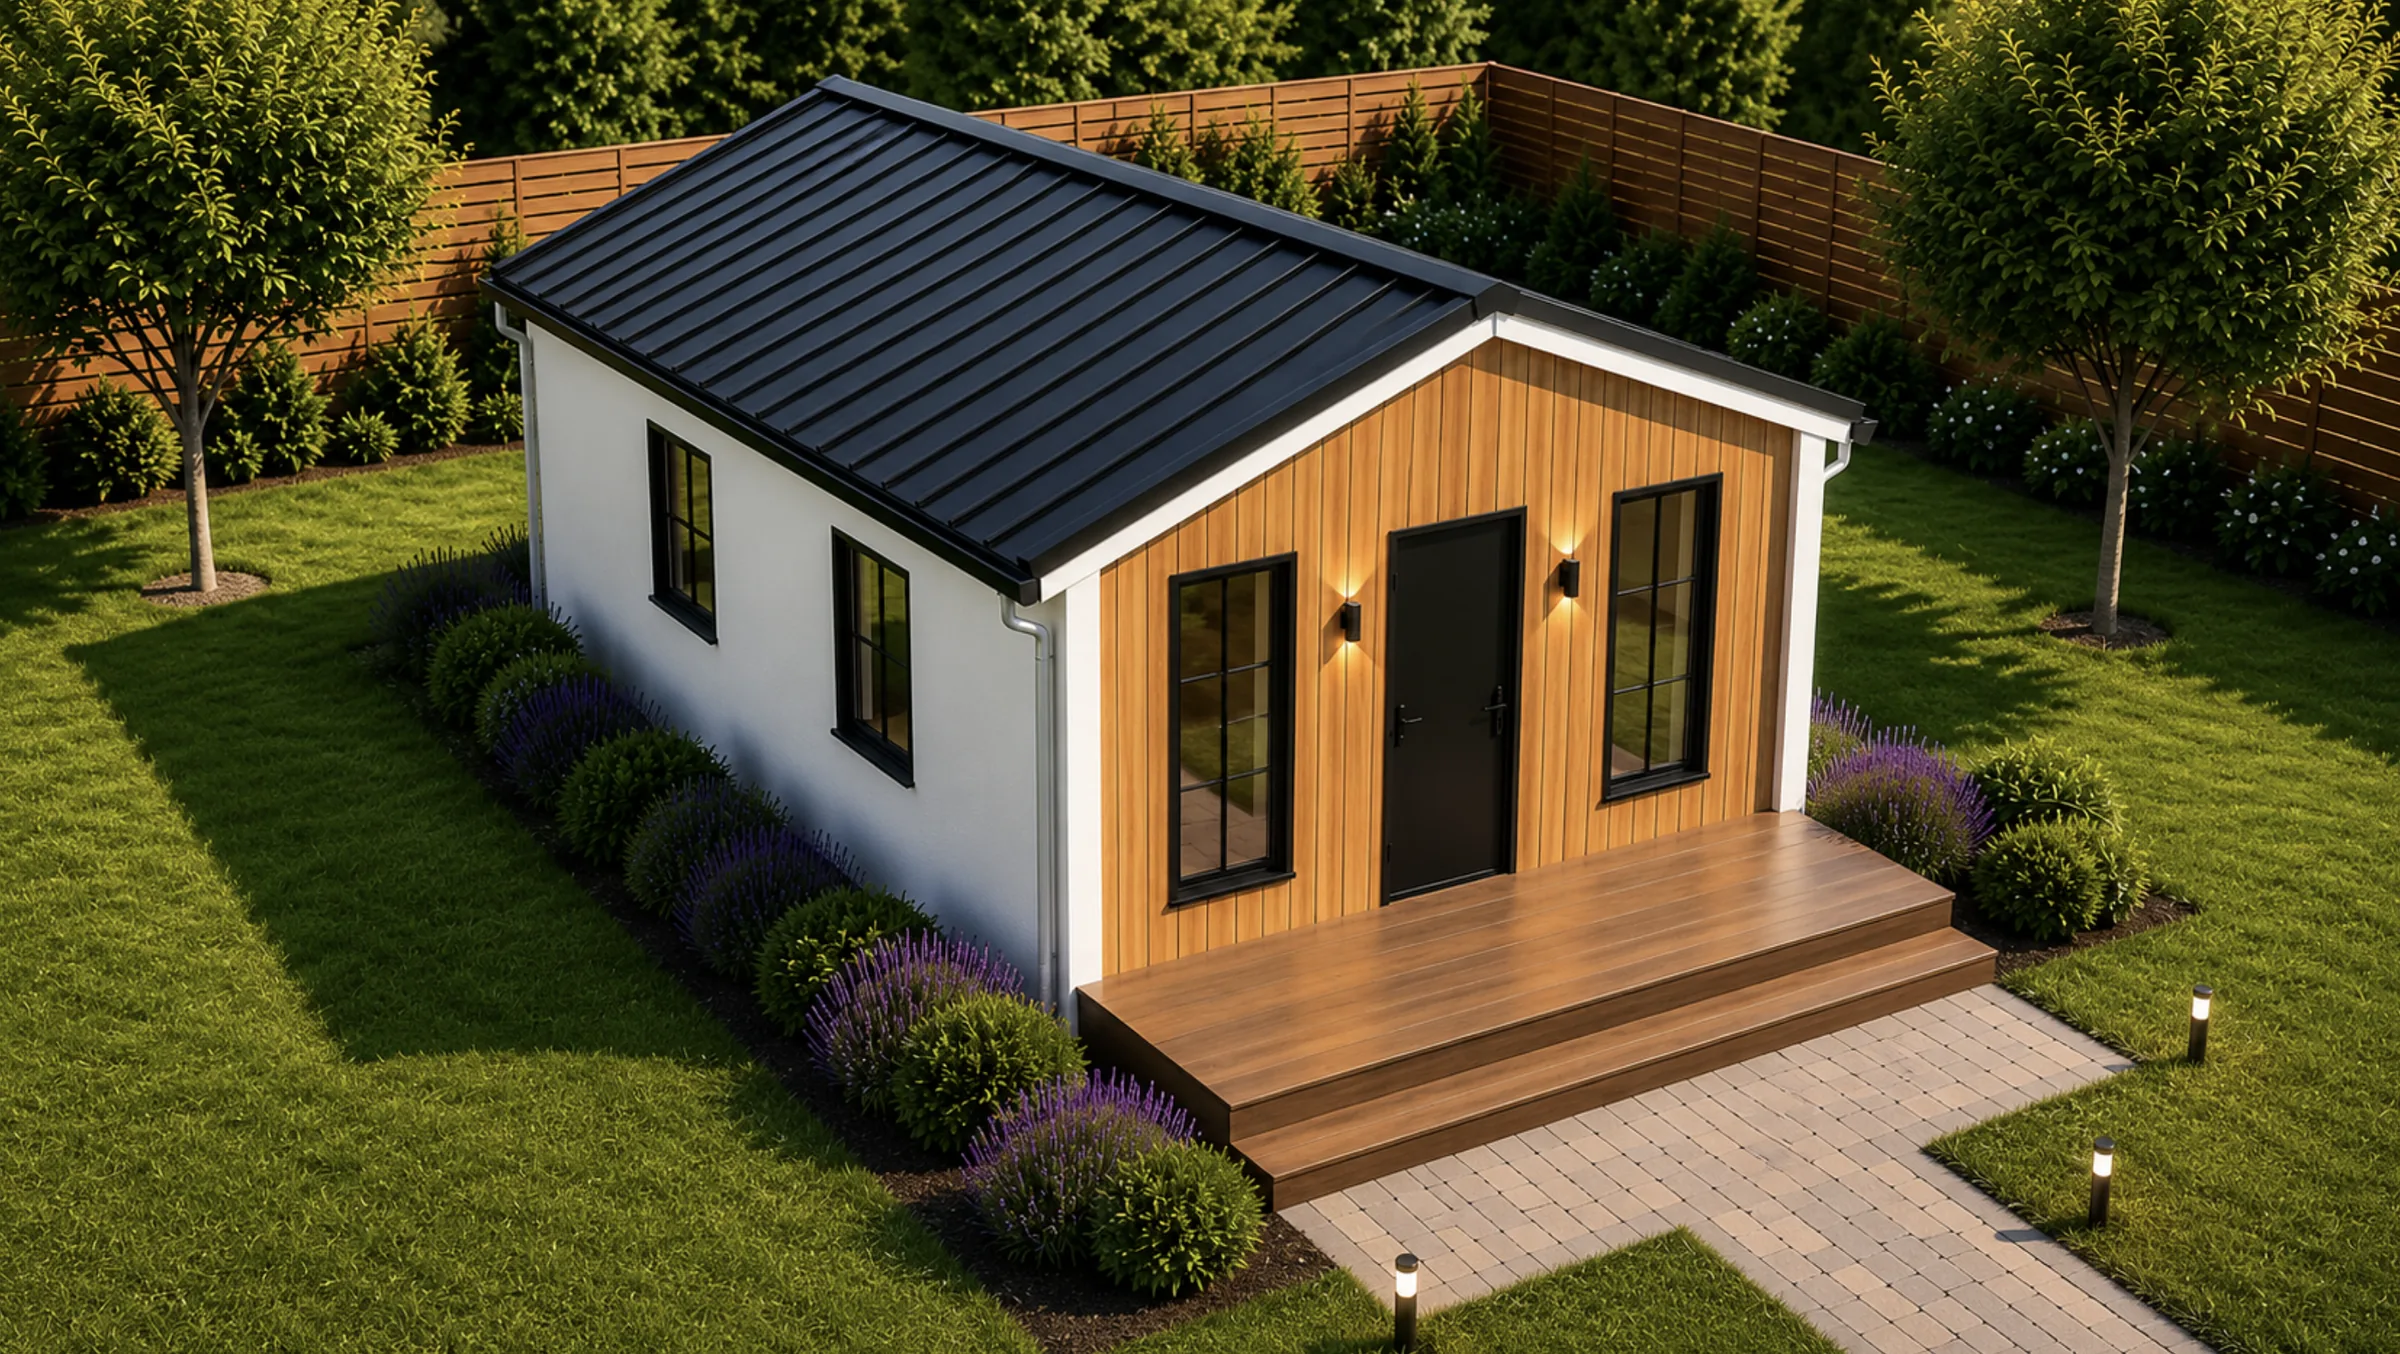
Cedar-View 580
Flexible backyard home designed for rental use and small-family living.
Best for
- 1 bed + den layout
- Rental flexibility
- Small family fit
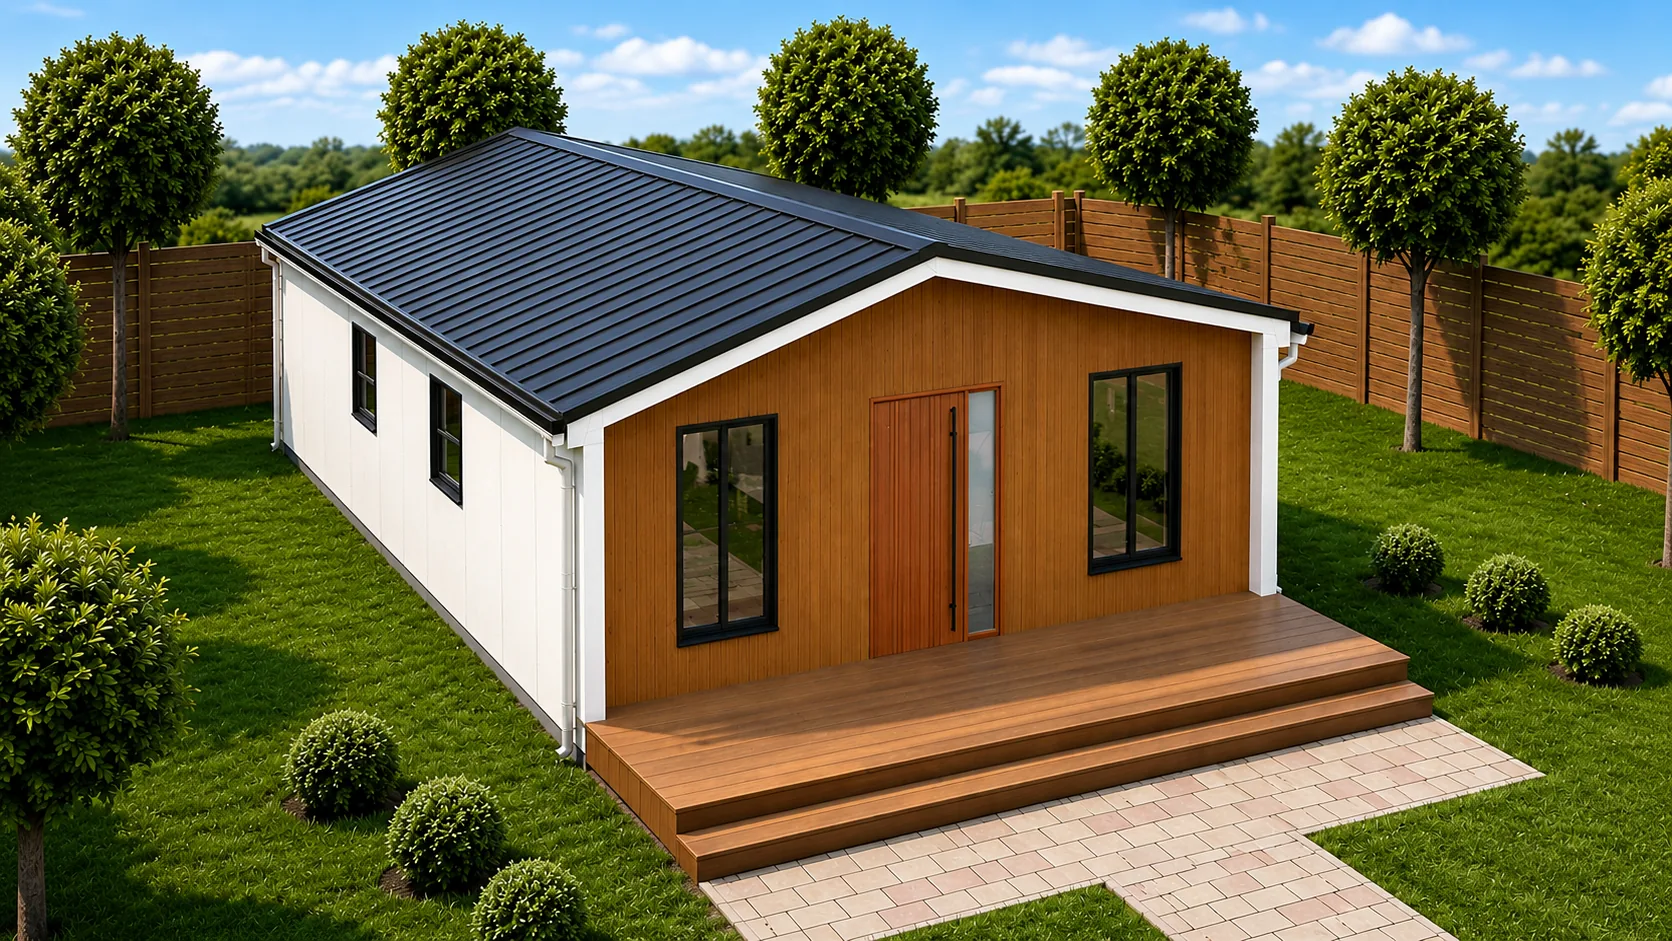
Cedar-View 750
Premium ADU layout designed for full-time comfort and long-term rental use.
Best for
- Premium living
- 2 bed layout
- Long-term rental
FULL COLLECTION
Explore the full model lineup.
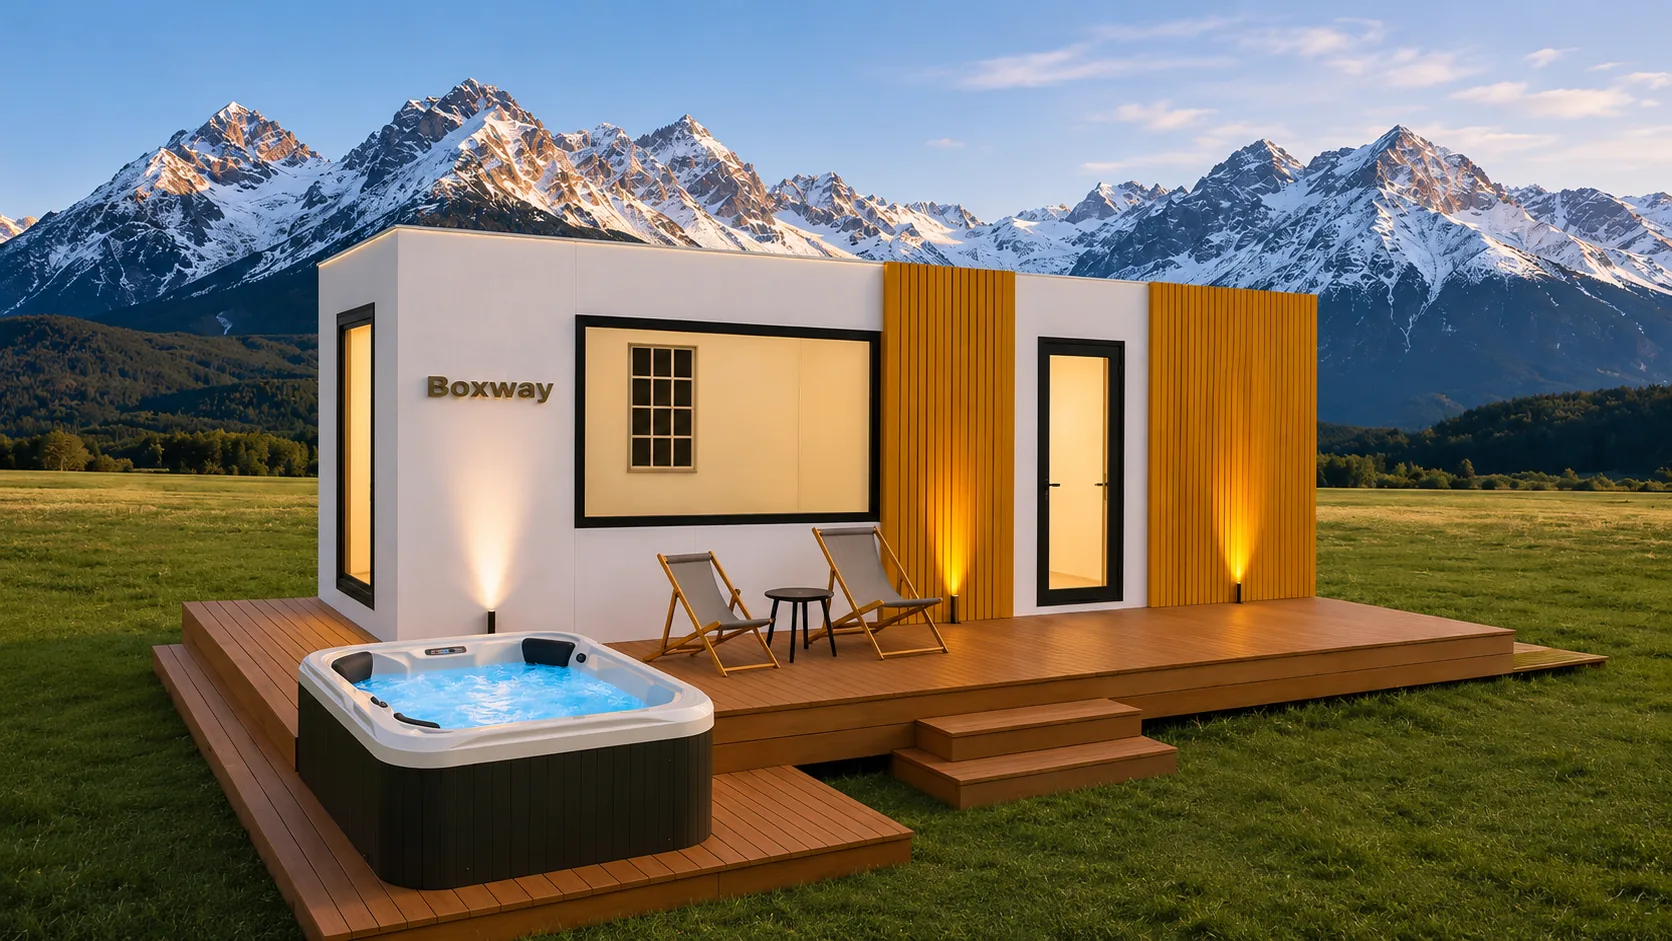
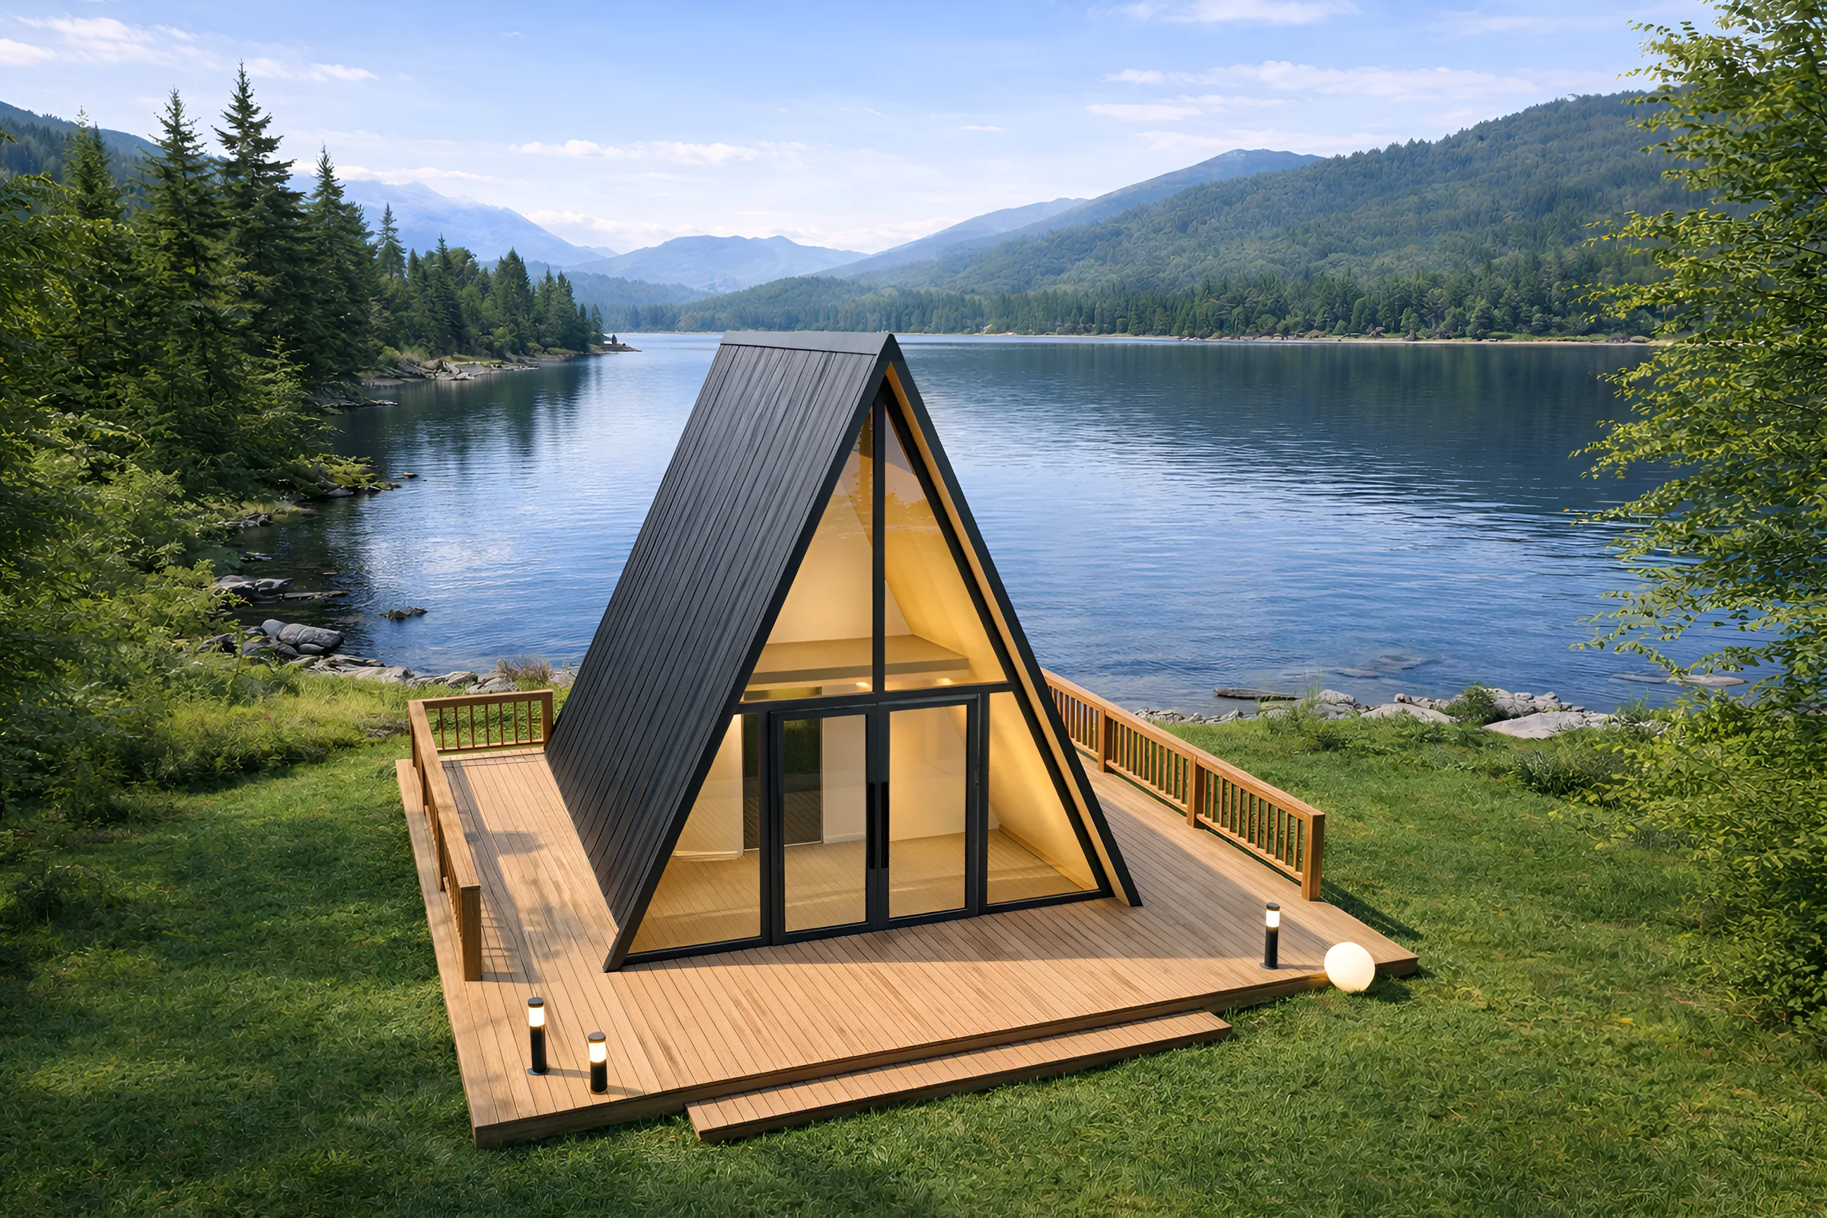
Glamping Studio 265
Compact hospitality cabin designed for glamping stays and fast resort deployment.
Best for
- Studio layout
- Revenue cabin
- Fast deployment
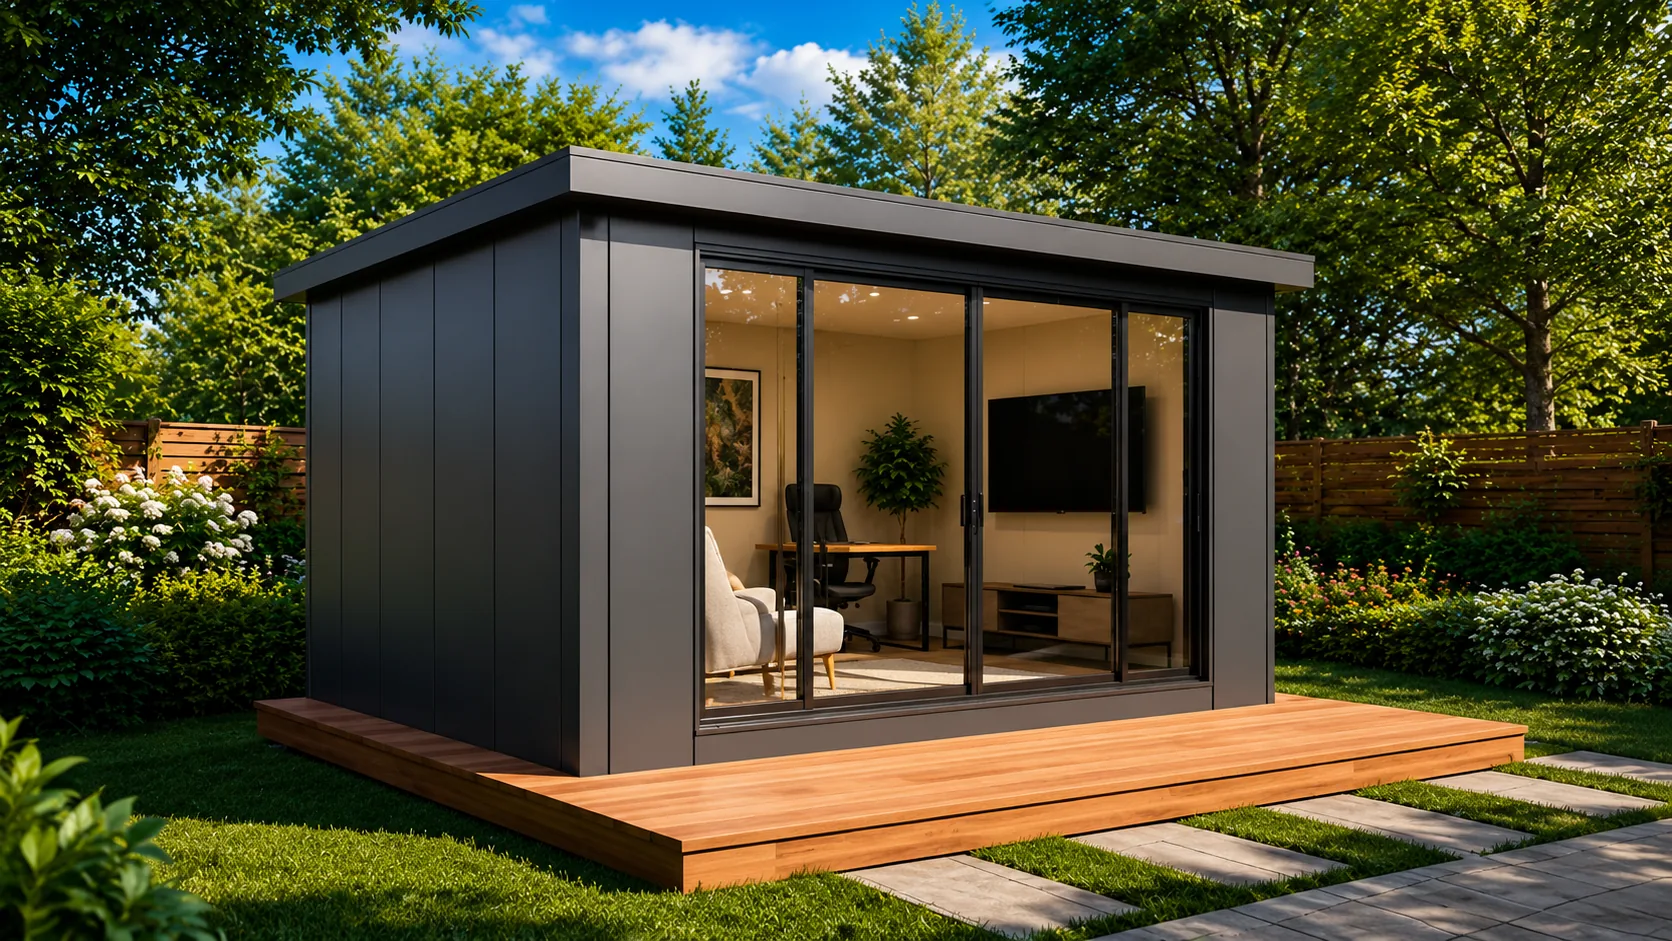
Garden Room 158
Detached backyard room designed for work, wellness, and everyday flexibility.
Best for
- Backyard office
- Home gym
- Hobby studio
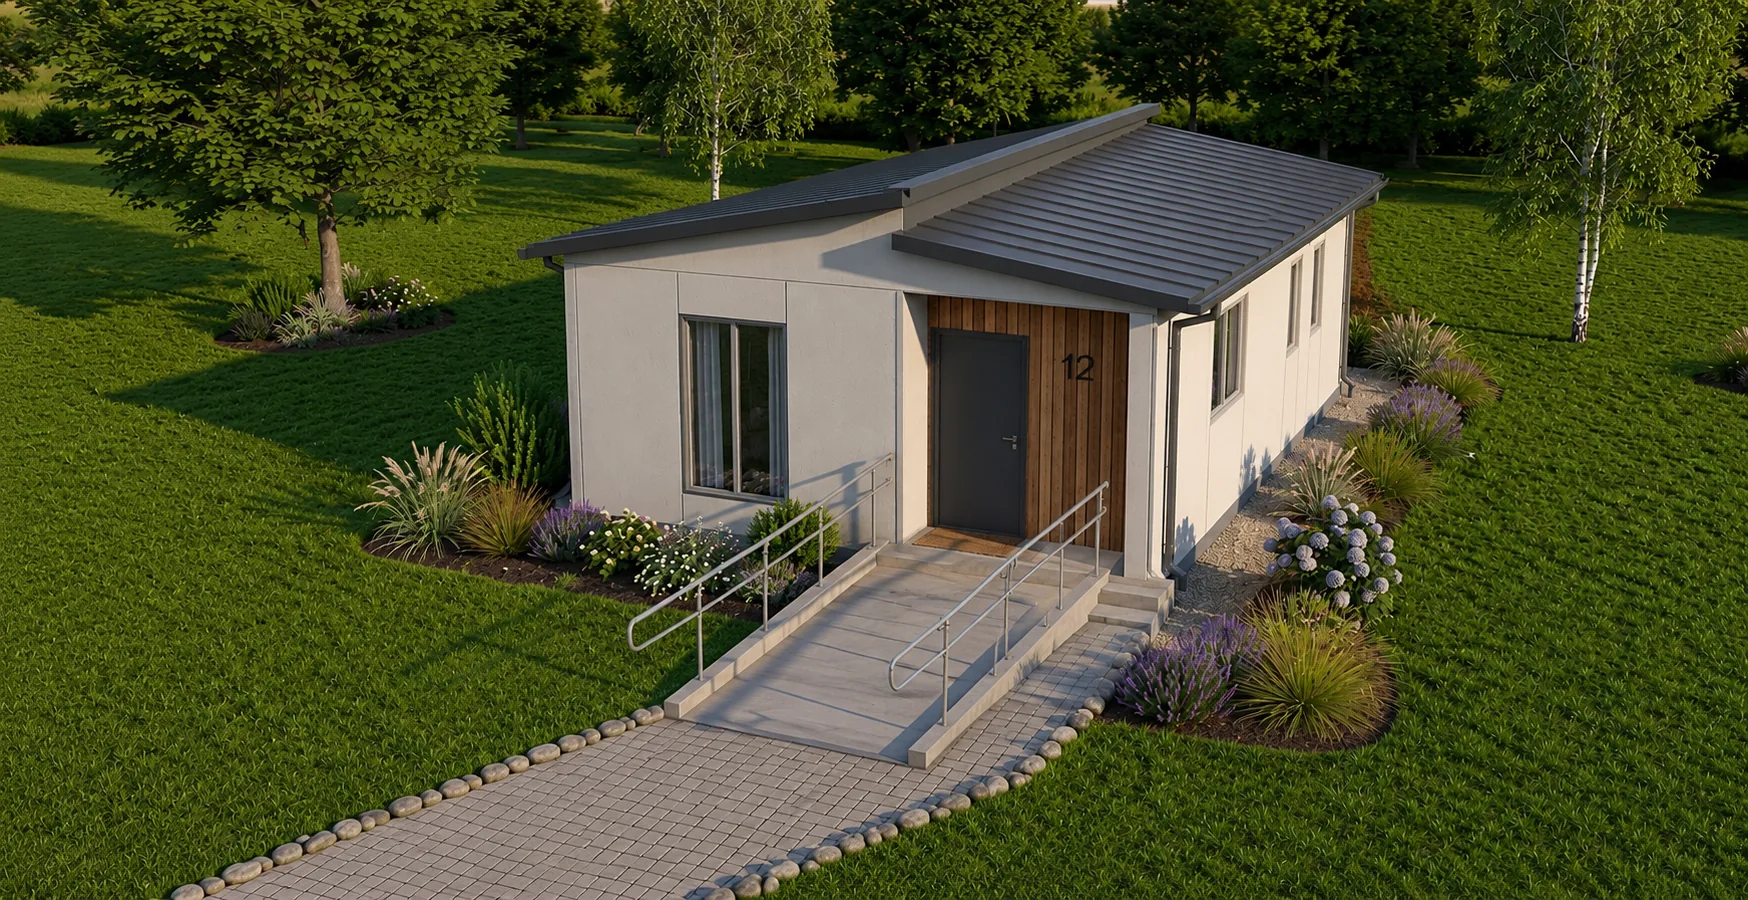
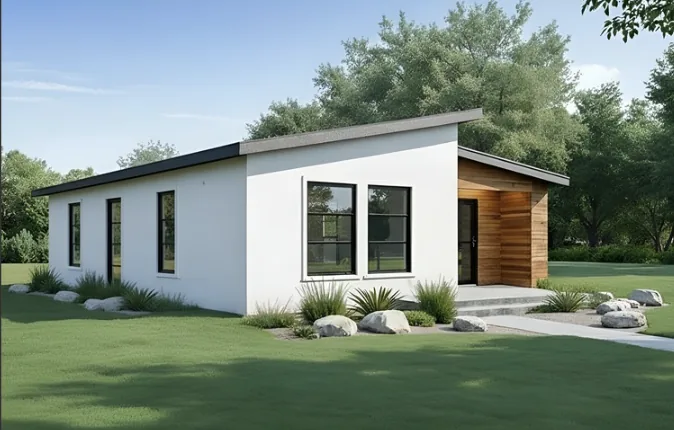
Cedar-Access 702
Accessible single-level home designed for comfort, independence, and aging in place.
Best for
- Accessible pathway
- Single-level living
- Aging in place
COMING SOON
Future Models
New modular footprints for hospitality, community housing, and emerging lifestyle use cases are in development.
What to expect
- Expanded housing formats
- Community-focused layouts
- New project-ready options
Need something custom?
Custom Modular Solutions
Built for resorts, hospitality, workforce housing, and scalable development projects.
Explore Custom Projects